
5759 Tattnall Drive, Mobile, AL 36619
Local realty services provided by:Better Homes and Gardens Real Estate Main Street Properties
5759 Tattnall Drive,Mobile, AL 36619
$224,900
- 4 Beds
- 2 Baths
- 1,778 sq. ft.
- Single family
- Active
Upcoming open houses
- Sat, Nov 1412:00 pm - 02:00 pm
- Sun, Nov 1502:00 pm - 04:00 pm
Listed by: brittany kruszewski
Office: exp realty llc.
MLS#:7868006
Source:AL_MAAR
Price summary
- Price:$224,900
- Price per sq. ft.:$126.49
About this home
Welcome home to 5759 Tattnall Drive! This move-in-ready 4-bedroom, 2-bath home offers approximately 1,778 square feet of comfortable living space situated on a spacious 0.35-acre lot!
Step inside and discover a functional floor plan with plenty of room to spread out. The inviting eat-in kitchen features a convenient pantry, while an additional living space currently used as a formal dining room offers endless possibilities! Whether you need a home office, playroom, bonus room, or a dedicated space for entertaining, this versatile area can easily accommodate your lifestyle.
Outside, enjoy a generous fenced in yard with room for outdoor activities, gardening, or simply relaxing. A detached two-car carport provides convenient covered parking, and the HVAC system, approximately two years old, adds peace of mind.
With four bedrooms, flexible living spaces, and move-in-ready condition, this home offers the space and comfort you’ve been looking for. All that’s missing is you! Schedule your private showing today and see everything this home has to offer!...
Contact an agent
Home facts
- Year built:1962
- Subdivision & Development:Suburban Heights
- Listing ID #:7868006
- Added:1 day(s) ago
- Updated:November 13, 2026 at 05:18 PM
Rooms and interior
- Bedrooms:4
- Total bathrooms:2
- Full bathrooms:2
- Rooms Total:1
- Flooring:Carpet
- Dining Description:Open Floorplan
- Kitchen Description:Dishwasher
- Bedroom Description:Main, Split Bedroom Plan
- Living area:1,778 sq. ft.
Heating and cooling
- Cooling:Central Air
- Heating:Central
- Central air:Yes
Structure and exterior
- Roof:Shingle
- Year built:1962
- Building area:1,778 sq. ft.
- Lot Features:Back Yard
- Architectural Style:Traditional
- Foundation Description:Slab
- Levels:1 Story
Schools
- High school:Theodore
- Middle school:Burns
- Elementary school:WC Griggs
Utilities
- Water:Available, Public
- Sewer:Septic Tank
Finances and disclosures
- Price:$224,900
- Price per sq. ft.:$126.49
- Tax amount:$1,214
Features and amenities
- Appliances:Dishwasher
- Amenities:Dishwasher, Electricity Available
Parking
- Parking description:Carport
- Carport spaces:2
New listings near 5759 Tattnall Drive
- Coming Soon
 $185,195Coming Soon5 beds 2 baths2,075 sq. ft.
1712 Waterford Street, Mobile, AL 36605
MLS# 7864507Listed by: EXIT REALTY PROMISE - New
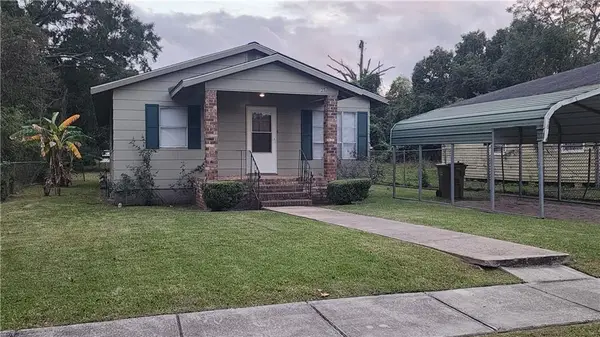 $135,000Active4 beds 2 baths1,431 sq. ft.
1257 Pecan Street, Mobile, AL 36603
MLS# 7868161Listed by: BEYCOME BROKERAGE REALTY LLC - New
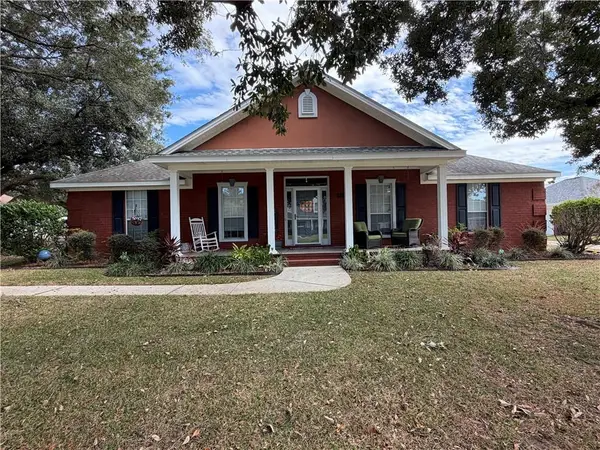 $360,000Active4 beds 3 baths2,245 sq. ft.
1153 Wakefield Court S, Mobile, AL 36695
MLS# 7867827Listed by: COOPER & CO INC. -NORTH MOBILE - New
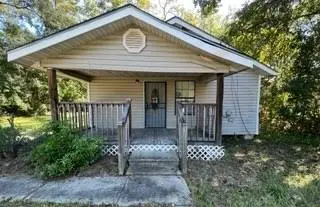 $55,000Active4 beds 2 baths1,316 sq. ft.
1208 Mobile Street, Mobile, AL 36617
MLS# 7868092Listed by: COOPER & CO INC. - New
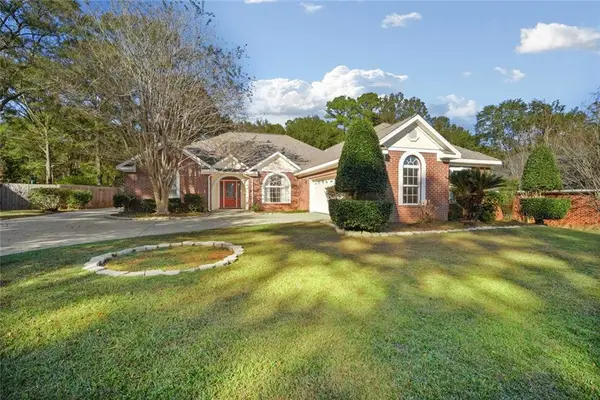 $385,000Active4 beds 3 baths2,772 sq. ft.
7304 James Street, Mobile, AL 36619
MLS# 7868062Listed by: BECK PROPERTIES REAL ESTATE - New
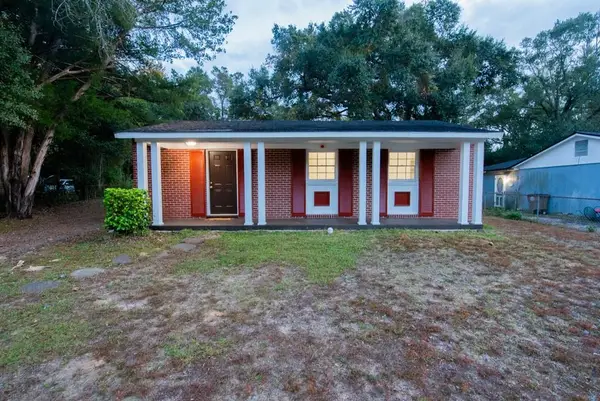 $139,000Active3 beds 1 baths891 sq. ft.
6605 Skipper Drive, Mobile, AL 36608
MLS# 7867360Listed by: LEGACY REALTY - New
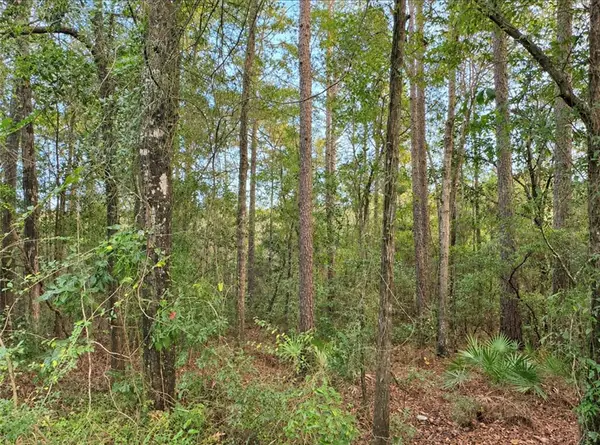 $29,999Active0 Acres
0 S Mill House Drive N, Mobile, AL 36619
MLS# 7867935Listed by: DALTON WADE INC - New
 $149,900Active3 beds 1 baths1,092 sq. ft.
2304 Rushing Drive, Mobile, AL 36617
MLS# 7867264Listed by: IXL REAL ESTATE LLC - New
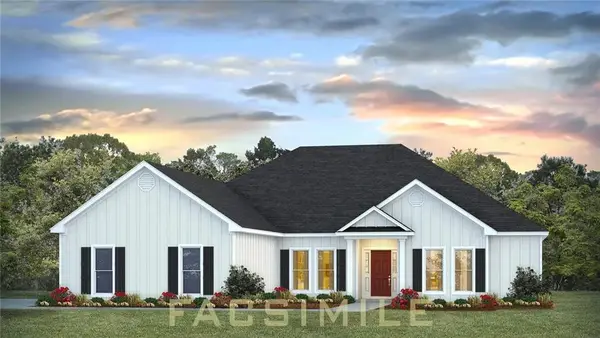 $402,400Active4 beds 4 baths2,495 sq. ft.
13116 Sandy Creek Lane, Mobile, AL 36695
MLS# 7867023Listed by: DHI REALTY OF ALABAMA LLC


Protect your home and budget from life's surprises with an Assurant Home Warranty, backed by a partner that supports you through every step of homeownership. Explore Plans.
© 2026 Better Homes and Gardens Real Estate LLC. An Anywhere Real Estate company. All rights reserved. Better Homes and Gardens® Real Estate is a registered trademark owned by Meredith Operations Corporation, licensed to Better Homes and Gardens Real Estate LLC and used with permission. Better Homes and Gardens Real Estate LLC fully supports the principles of the Fair Housing Act and the Equal Opportunity Act. Listing information is deemed reliable but is not guaranteed accurate.
Each office is independently owned and operated.
Any services or products provided by third parties are not provided by, affiliated with or related to Better Homes and Gardens Real Estate LLC, or its affiliated companies.