
6605 Skipper Drive, Mobile, AL 36608
Local realty services provided by:Better Homes and Gardens Real Estate Main Street Properties
6605 Skipper Drive,Mobile, AL 36608
$139,000
- 3 Beds
- 1 Baths
- 891 sq. ft.
- Single family
- Active
Listed by: stephen mutton, michael manley
Office: legacy realty
MLS#:7867360
Source:AL_MAAR
Price summary
- Price:$139,000
- Price per sq. ft.:$156
About this home
Move-in ready and recently renovated! Welcome to 6605 Skipper Drive, a charming home offering comfort, convenience, and excellent potential. Recent renovations include LVP flooring, paint, new water heater and stainless appliances! Whether you're searching for your next home or looking to expand your investment portfolio, this property is worth a look! Recent renovations provide a fresh, updated feel, making it an attractive option for homeowners and investors alike. The spacious backyard offers plenty of room for outdoor entertaining, family gatherings, pets, or simply relaxing. With its move-in ready condition and potential as an income-producing rental property, this home offers flexibility for a variety of buyers. Similar properties in the neighborhood are renting for approximately $1,500 per month, making this an appealing opportunity for investors seeking rental income potential. Don't miss your chance to own an updated home with a large backyard at an affordable price. Schedule your showing today! Buyer and Buyer's Agent are responsible for independently verifying all information....
Contact an agent
Home facts
- Subdivision & Development:West Park Manor
- Listing ID #:7867360
- Added:1 day(s) ago
- Updated:November 13, 2026 at 06:01 PM
Rooms and interior
- Bedrooms:3
- Total bathrooms:1
- Full bathrooms:1
- Rooms Total:1
- Dining Description:Separate Dining Room
- Kitchen Description:Electric Oven, Refrigerator
- Living area:891 sq. ft.
Heating and cooling
- Cooling:Central Air
- Heating:Central
- Central air:Yes
Structure and exterior
- Roof:Shingle
- Building area:891 sq. ft.
- Lot Features:Back Yard
- Architectural Style:Ranch
- Foundation Description:Slab
- Levels:1 Story
Schools
- High school:Mattie T Blount
- Middle school:CL Scarborough
- Elementary school:John Will
Utilities
- Water:Public
- Sewer:Public Sewer
Finances and disclosures
- Price:$139,000
- Price per sq. ft.:$156
- Tax amount:$537
Features and amenities
- Appliances:Electric Oven, Refrigerator
- Amenities:Electricity Available, Near Schools, Private Yard, Refrigerator
Parking
- Total parking spaces:2
- Parking description:Driveway
New listings near 6605 Skipper Drive
- Coming Soon
 $185,195Coming Soon5 beds 2 baths2,075 sq. ft.
1712 Waterford Street, Mobile, AL 36605
MLS# 7864507Listed by: EXIT REALTY PROMISE - New
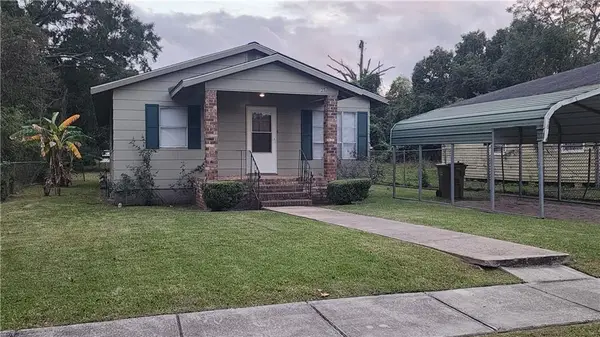 $135,000Active4 beds 2 baths1,431 sq. ft.
1257 Pecan Street, Mobile, AL 36603
MLS# 7868161Listed by: BEYCOME BROKERAGE REALTY LLC - New
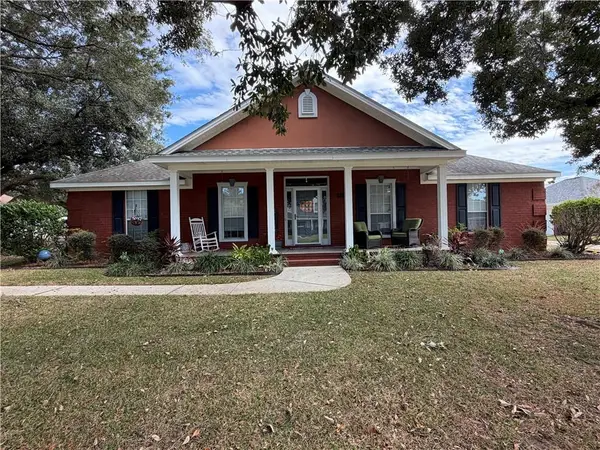 $360,000Active4 beds 3 baths2,245 sq. ft.
1153 Wakefield Court S, Mobile, AL 36695
MLS# 7867827Listed by: COOPER & CO INC. -NORTH MOBILE - New
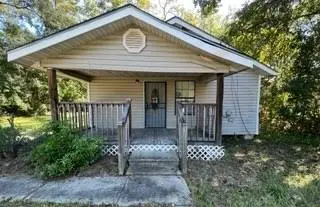 $55,000Active4 beds 2 baths1,316 sq. ft.
1208 Mobile Street, Mobile, AL 36617
MLS# 7868092Listed by: COOPER & CO INC. - New
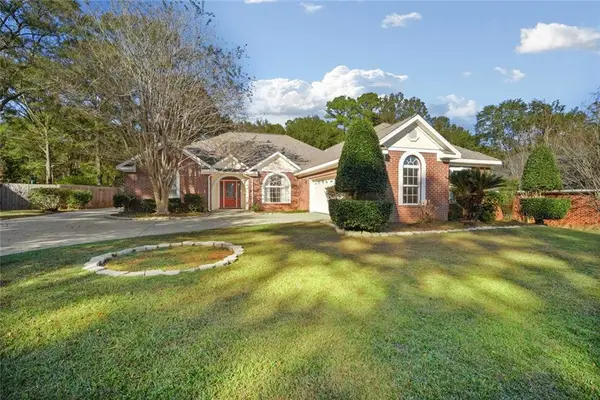 $385,000Active4 beds 3 baths2,772 sq. ft.
7304 James Street, Mobile, AL 36619
MLS# 7868062Listed by: BECK PROPERTIES REAL ESTATE - Open Sat, 12 to 2pmNew
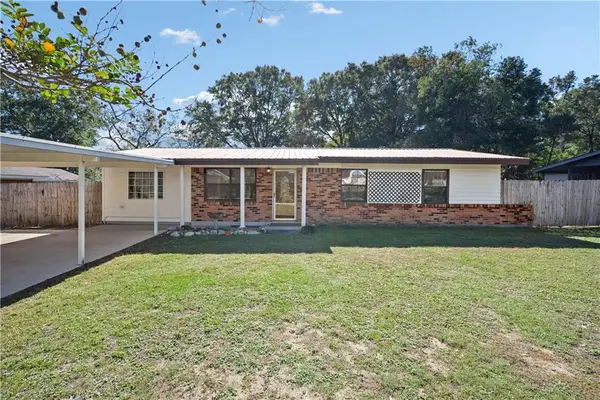 $224,900Active4 beds 2 baths1,778 sq. ft.
5759 Tattnall Drive, Mobile, AL 36619
MLS# 7868006Listed by: EXP REALTY LLC - New
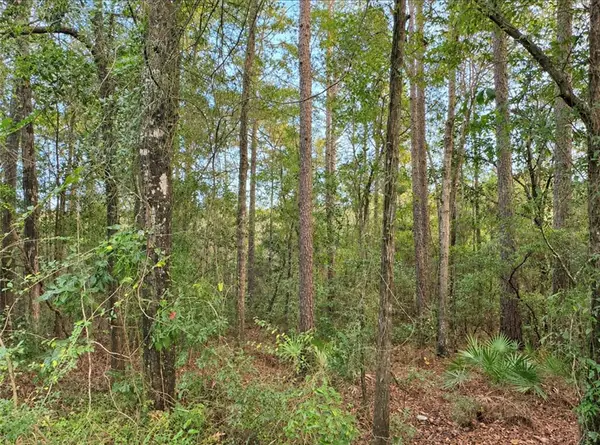 $29,999Active0 Acres
0 S Mill House Drive N, Mobile, AL 36619
MLS# 7867935Listed by: DALTON WADE INC - New
 $149,900Active3 beds 1 baths1,092 sq. ft.
2304 Rushing Drive, Mobile, AL 36617
MLS# 7867264Listed by: IXL REAL ESTATE LLC - New
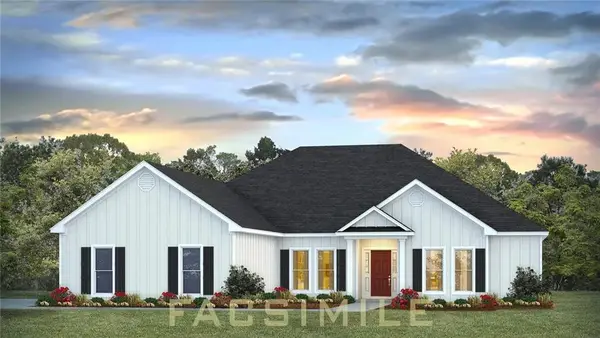 $402,400Active4 beds 4 baths2,495 sq. ft.
13116 Sandy Creek Lane, Mobile, AL 36695
MLS# 7867023Listed by: DHI REALTY OF ALABAMA LLC


Protect your home and budget from life's surprises with an Assurant Home Warranty, backed by a partner that supports you through every step of homeownership. Explore Plans.
© 2026 Better Homes and Gardens Real Estate LLC. An Anywhere Real Estate company. All rights reserved. Better Homes and Gardens® Real Estate is a registered trademark owned by Meredith Operations Corporation, licensed to Better Homes and Gardens Real Estate LLC and used with permission. Better Homes and Gardens Real Estate LLC fully supports the principles of the Fair Housing Act and the Equal Opportunity Act. Listing information is deemed reliable but is not guaranteed accurate.
Each office is independently owned and operated.
Any services or products provided by third parties are not provided by, affiliated with or related to Better Homes and Gardens Real Estate LLC, or its affiliated companies.