
5955 Scottsdale Drive, Mobile, AL 36618
Local realty services provided by:Better Homes and Gardens Real Estate Main Street Properties
5955 Scottsdale Drive,Mobile, AL 36618
$169,000
- 3 Beds
- 2 Baths
- 1,072 sq. ft.
- Single family
- Active
Listed by: mariah williams, adrienne gill
Office: vpr united real estate llc.
MLS#:7818383
Source:AL_MAAR
Price summary
- Price:$169,000
- Price per sq. ft.:$157.65
About this home
Welcome to 5955 Scottsdale Rd!
Step inside this beautifully updated 3-bedroom, 2-bath home offering comfortable living, a functional layout, and modern touches throughout. Updated in 2020, this move-in-ready home features beautiful LVP flooring throughout the main living areas and new carpet in the bedrooms, creating a warm and inviting space that’s ready for its next owner. The spacious primary bedroom offers the added convenience of a private en-suite bathroom, while the additional bedrooms provide plenty of flexibility for family, guests, a home office, or whatever your lifestyle requires.
Step outside and enjoy the nice backyard with plenty of room to relax, entertain, garden, or gather with family and friends. Whether you're looking for your first home or simply want an affordable property with thoughtful updates, this one is ready to welcome you home!
Move-in ready, updated, and full of potential—this is a great opportunity to make homeownership a reality! Don't wait—schedule your private showing today! Buyer and buyer's agent to verify all information deemed important to the buyer, including but not limited to square footage, lot size, school zones, property taxes, zoning, utilities, restrictions, and any other information related to the property. Information is believed to be accurate but is not guaranteed....
Contact an agent
Home facts
- Year built:2012
- Subdivision & Development:Carlisle
- Listing ID #:7818383
- Added:1 day(s) ago
- Updated:August 09, 2026 at 05:00 PM
Rooms and interior
- Bedrooms:3
- Total bathrooms:2
- Full bathrooms:2
- Flooring:Carpet
- Kitchen Description:Dishwasher, Electric Oven, Microwave, Refrigerator
- Living area:1,072 sq. ft.
Heating and cooling
- Cooling:Central Air
- Heating:Central
- Central air:Yes
Structure and exterior
- Roof:Shingle
- Year built:2012
- Building area:1,072 sq. ft.
- Lot Features:Back Yard, Front Yard
- Architectural Style:Cottage
- Foundation Description:Slab
- Levels:1 Story
Schools
- High school:Mattie T Blount
- Middle school:CL Scarborough
- Elementary school:Orchard
Utilities
- Water:Available, Public
- Sewer:Available, Public Sewer
Finances and disclosures
- Price:$169,000
- Price per sq. ft.:$157.65
- Tax amount:$1,521
Features and amenities
- Appliances:Dishwasher, Electric Oven, Electric Range, Electric Water Heater, Microwave, Refrigerator
- Laundry features:Electric Range
- Amenities:Dishwasher, Electric Range, Electricity Available, High Speed Internet, Insulated Windows, Microwave, Refrigerator
Parking
- Total parking spaces:2
- Parking description:Driveway
New listings near 5955 Scottsdale Drive
- New
 $34,900Active2 beds 1 baths1,066 sq. ft.
3011 W Curry Drive, Mobile, AL 36605
MLS# 7817691Listed by: EXP THE CUMMINGS COMPANY LLC - New
 $392,500Active4 beds 3 baths2,509 sq. ft.
718 Natchez Trail Court, Mobile, AL 36609
MLS# 7818400Listed by: WELLHOUSE REAL ESTATE EASTERN - New
 $135,000Active3 beds 2 baths960 sq. ft.
1967 Forest Oaks Drive W, Mobile, AL 36618
MLS# 7818116Listed by: WELLHOUSE REAL ESTATE EASTERN - New
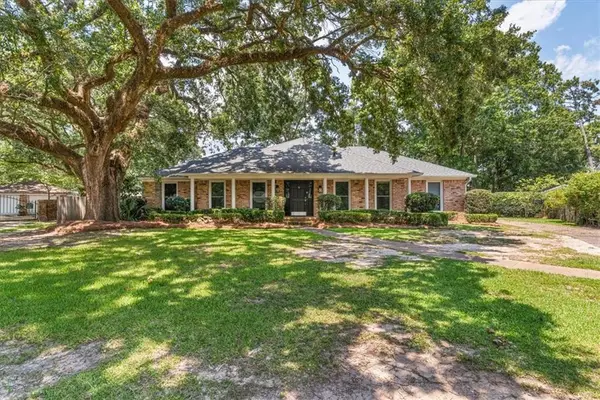 $462,000Active3 beds 3 baths2,884 sq. ft.
5724 Marquis Court, Mobile, AL 36609
MLS# 7818151Listed by: KELLER WILLIAMS MOBILE - New
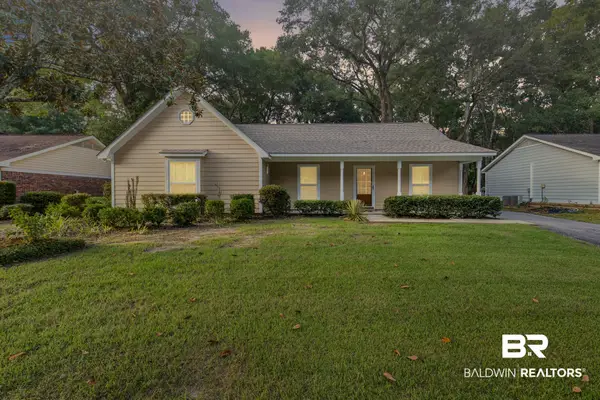 $253,000Active3 beds 2 baths1,714 sq. ft.
5620 Candia Ct, Mobile, AL 36693
MLS# 406885Listed by: BAYSIDE REAL ESTATE GROUP - New
 $299,900Active3 beds 2 baths2,294 sq. ft.
2751 Longleaf Drive, Mobile, AL 36693
MLS# 7815182Listed by: FOUNDATION FIRST REAL ESTATE - New
 $254,900Active3 beds 2 baths1,592 sq. ft.
8543 Clarke Road, Mobile, AL 36695
MLS# 7817400Listed by: KELLER WILLIAMS MOBILE - New
 Listed by BHGRE$599,900Active3 beds 2 baths1,804 sq. ft.
10730 Tanner Williams Road, Mobile, AL 36608
MLS# 7817720Listed by: BETTER HOMES & GARDENS RE PLATINUM PROPERTIES - New
 $215,249Active4 beds 2 baths2,119 sq. ft.
1632 Longwood Court, Mobile, AL 36609
MLS# 7817765Listed by: AGENT FIRST REALTY GROUP LLC


Protect your home and budget from life's surprises with an Assurant Home Warranty, backed by a partner that supports you through every step of homeownership. Explore Plans.
© 2026 Better Homes and Gardens Real Estate LLC. An Anywhere Real Estate company. All rights reserved. Better Homes and Gardens® Real Estate is a registered trademark owned by Meredith Operations Corporation, licensed to Better Homes and Gardens Real Estate LLC and used with permission. Better Homes and Gardens Real Estate LLC fully supports the principles of the Fair Housing Act and the Equal Opportunity Act. Listing information is deemed reliable but is not guaranteed accurate.
Each office is independently owned and operated.
Any services or products provided by third parties are not provided by, affiliated with or related to Better Homes and Gardens Real Estate LLC, or its affiliated companies.