
6421 Cedar Bend Court #A, Mobile, AL 36608
Local realty services provided by:Better Homes and Gardens Real Estate Main Street Properties
6421 Cedar Bend Court #A,Mobile, AL 36608
$169,500
- 2 Beds
- 3 Baths
- 1,222 sq. ft.
- Condominium
- Active
Listed by: denise bush
Office: keith realty inc
MLS#:7834562
Source:AL_MAAR
Price summary
- Price:$169,500
- Price per sq. ft.:$138.71
- Monthly HOA dues:$163
About this home
Great location! Must see! Conveniently located near University of South Alabama (and all it offers), a variety of restaurants and entertainment and recreational venues and parks, shopping, healthcare and so much more! Street-facing, garage opens to side, common wall is in garage. Next to mailboxes, tennis courts and pool. Custom staircase, crown molding throughout, good bones! Downstairs flooring in process of remodeling.
Contact an agent
Home facts
- Year built:1980
- Subdivision & Development:Cedar Bend
- Listing ID #:7834562
- Added:1 day(s) ago
- Updated:September 11, 2026 at 02:44 PM
Rooms and interior
- Bedrooms:2
- Total bathrooms:3
- Full bathrooms:2
- Half bathrooms:1
- Rooms Total:1
- Flooring:Carpet, Ceramic Tile, Concrete, Hardwood
- Dining Description:Open Floorplan
- Kitchen Description:Dishwasher, Disposal, Electric Oven, Range Hood, Refrigerator
- Bedroom Description:Roommate Floor Plan
- Living area:1,222 sq. ft.
Heating and cooling
- Cooling:Ceiling Fan(s), Central Air
- Heating:Central, Natural Gas
- Central air:Yes
Structure and exterior
- Roof:Shingle
- Year built:1980
- Building area:1,222 sq. ft.
- Lot Features:Corner Lot
- Architectural Style:Cottage, Townhome
- Exterior Features:Tennis Court(s)
- Foundation Description:Slab
- Levels:2 Story
Schools
- High school:WP Davidson
- Middle school:CL Scarborough
- Elementary school:ER Dickson
Utilities
- Water:Public
- Sewer:Public Sewer
Finances and disclosures
- Price:$169,500
- Price per sq. ft.:$138.71
- Tax amount:$676
Features and amenities
- Appliances:Dishwasher, Disposal, Dryer, Electric Oven, Electric Range, Gas Water Heater, Range Hood, Refrigerator, Washer
- Laundry features:Dryer, Electric Range, Main Level, Washer
- Amenities:Bookcases, Crown Molding, Dishwasher, Double Pane Windows, Electric Range, Entrance Foyer, His and Hers Closets, Homeowners Assoc, Insulated Windows, Near Schools, Near Shopping, Refrigerator, Underground Utilities, Washer
- Pool features:Above Ground Pool, Gunite
Parking
- Parking description:Garage, Garage Faces Side, On Street
- Garage:Yes
- Garage spaces:1
New listings near 6421 Cedar Bend Court #A
- Coming Soon
 $360,000Coming Soon4 beds 2 baths2,300 sq. ft.
1220 Marseille Drive, Mobile, AL 36693
MLS# 7835093Listed by: BELLATOR REAL ESTATE LLC MOBILE - Coming Soon
 $210,000Coming Soon4 beds 2 baths2,200 sq. ft.
726 Wilshire Road, Mobile, AL 36609
MLS# 7828227Listed by: RE/MAX REALTY PROFESSIONALS - Coming Soon
 $319,349Coming Soon5 beds 4 baths2,673 sq. ft.
2020 Shelton Beach Road Extension, Mobile, AL 36618
MLS# 7833310Listed by: KELLER WILLIAMS MOBILE - Coming Soon
 $269,900Coming Soon5 beds 3 baths2,890 sq. ft.
1649 Rochelle Street, Mobile, AL 36693
MLS# 7831919Listed by: LEGENDARY REALTY,LLC - New
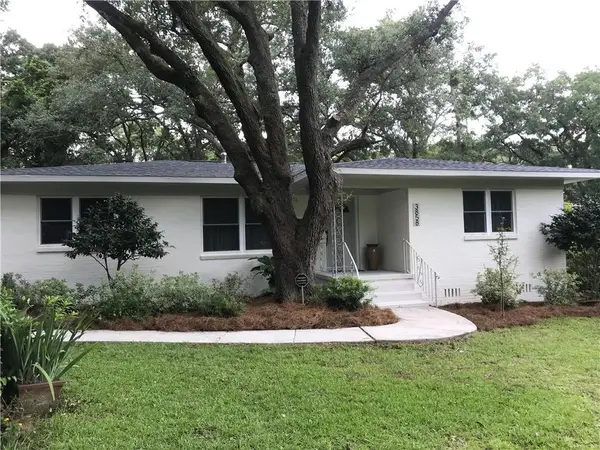 $249,599Active3 beds 2 baths1,486 sq. ft.
3858 Hillcrest Lane, Mobile, AL 36693
MLS# 7836200Listed by: CRIGLER REALTY GROUP - New
 $29,000Active0 Acres
0 Downey Drive, Mobile, AL 36619
MLS# 7836241Listed by: COOPER & CO INC. - New
 $199,950Active0 Acres
0 Dodge Court, Mobile, AL 36693
MLS# 7836325Listed by: REALTY EXECUTIVES BAY GROUP - New
 $155,000Active-- beds -- baths
603-A Novatan Road N, Mobile, AL 36608
MLS# 7835039Listed by: COOPER & CO INC. - New
 $129,900Active1 beds 1 baths612 sq. ft.
1602 Government Street #1B, Mobile, AL 36604
MLS# 7836216Listed by: REAL BROKER LLC - New
 $143,000Active1 beds 1 baths612 sq. ft.
1602 Government Street #1D, Mobile, AL 36604
MLS# 7836236Listed by: REAL BROKER LLC


Protect your home and budget from life's surprises with an Assurant Home Warranty, backed by a partner that supports you through every step of homeownership. Explore Plans.
© 2026 Better Homes and Gardens Real Estate LLC. An Anywhere Real Estate company. All rights reserved. Better Homes and Gardens® Real Estate is a registered trademark owned by Meredith Operations Corporation, licensed to Better Homes and Gardens Real Estate LLC and used with permission. Better Homes and Gardens Real Estate LLC fully supports the principles of the Fair Housing Act and the Equal Opportunity Act. Listing information is deemed reliable but is not guaranteed accurate.
Each office is independently owned and operated.
Any services or products provided by third parties are not provided by, affiliated with or related to Better Homes and Gardens Real Estate LLC, or its affiliated companies.