
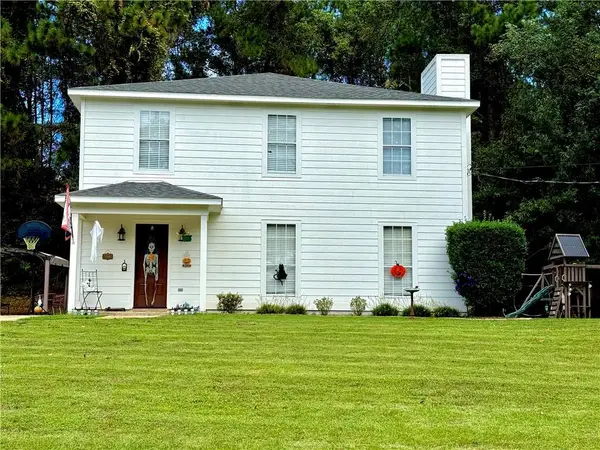
6432 Doubletree Court, Mobile, AL 36695
Local realty services provided by:Better Homes and Gardens Real Estate Main Street Properties
6432 Doubletree Court,Mobile, AL 36695
$274,900
- 4 Beds
- 3 Baths
- 2,106 sq. ft.
- Single family
- Active
Listed by: mary carpenter
Office: re/max legacy group
MLS#:7821815
Source:AL_MAAR
Price summary
- Price:$274,900
- Price per sq. ft.:$130.53
About this home
Welcome to 6432 Doubletree Ct, a beautiful home with many updates in accessible West Mobile location! This move-in-ready property has been refreshed throughout with a clean, modern look and numerous recent upgrades.
Step inside to find freshly painted walls in Sherwin Williams Creamy. LVP flooring throughout the downstairs and carpet upstairs. The updated kitchen features freshly painted white cabinets, new granite countertops, and new appliances, creating a bright and inviting space perfect for everyday living and entertaining.
Additional updates include new light fixtures, toilets, new double front French door, new back door adding both style and function to the home. With so many improvements already completed, all that’s left to do is move in and make it your own.
Conveniently located in West Mobile with easy access to shopping, dining, schools, and everyday conveniences. Schedule your private showing today and see everything this updated home has to offer
Contact an agent
Home facts
- Year built:1994
- Subdivision & Development:Heritage Hills
- Listing ID #:7821815
- Added:48 day(s) ago
- Updated:October 08, 2026 at 08:45 PM
Rooms and interior
- Bedrooms:4
- Total bathrooms:3
- Full bathrooms:2
- Half bathrooms:1
- Flooring:Carpet
- Dining Description:Open Floorplan, Separate Dining Room
- Kitchen Description:Dishwasher, Range Hood
- Bedroom Description:Main
- Living area:2,106 sq. ft.
Heating and cooling
- Cooling:Ceiling Fan(s), Central Air
- Heating:Central, Heat Pump
- Central air:Yes
Structure and exterior
- Roof:Shingle
- Year built:1994
- Building area:2,106 sq. ft.
- Lot Features:Back Yard
- Architectural Style:Traditional
- Foundation Description:Slab
- Levels:2 Story
Schools
- High school:WP Davidson
- Middle school:Burns
- Elementary school:Olive J Dodge
Utilities
- Water:Available, Public
- Sewer:Available, Public Sewer
Finances and disclosures
- Price:$274,900
- Price per sq. ft.:$130.53
- Tax amount:$2,503
Features and amenities
- Appliances:Dishwasher, ENERGY STAR Qualified Appliances, Electric Range, Range Hood
- Laundry features:Electric Range, Main Level
- Amenities:Cathedral Ceiling(s), Disappearing Attic Stairs, Dishwasher, Double Pane Windows, Electric Range, Electricity Available, Lighting
Parking
- Parking description:Driveway
New listings near 6432 Doubletree Court
- Coming Soon
 $285,000Coming Soon3 beds 3 baths2,046 sq. ft.
7760 Windcrest Drive, Mobile, AL 36695
MLS# 7850840Listed by: VPR UNITED REAL ESTATE LLC - Coming Soon
 $10,000Coming Soon-- beds -- baths960 sq. ft.
1409 Bullshead Street, Mobile, AL 36610
MLS# 7845160Listed by: DALTON WADE INC - Coming Soon
 $1,025,000Coming Soon5 beds 7 baths5,957 sq. ft.
1730 Rockview Circle, Mobile, AL 36695
MLS# 7844823Listed by: WELLHOUSE REAL ESTATE LLC - MOBILE - Coming Soon
 $235,250Coming Soon3 beds 2 baths1,462 sq. ft.
10087 Scott Plantation Drive N, Mobile, AL 36695
MLS# 7839163Listed by: WELLHOUSE REAL ESTATE WEST LLC - New
 $649,000Active4 beds 3 baths2,502 sq. ft.
4272 Bit & Spur Road #16, Mobile, AL 36608
MLS# 7851439Listed by: IXL REAL ESTATE LLC - New
 $325,000Active3 beds 2 baths2,326 sq. ft.
1117 Montauk Avenue, Mobile, AL 36604
MLS# 411774Listed by: ROBERTS BROTHERS TREC - New
 $244,450Active3 beds 2 baths1,315 sq. ft.
8589 The Pines Of Dawes Drive, Mobile, AL 36695
MLS# 7850878Listed by: ADAMS HOMES, LLC - New
 $119,000Active3 beds 1 baths1,004 sq. ft.
4150 Palmdale Drive, Mobile, AL 36609
MLS# 7851277Listed by: REVITALIZE REALTY LLC - New
 $239,900Active0 Acres
0 Schillinger Road S, Mobile, AL 36695
MLS# 7851299Listed by: JAGUAR PROPERTIES - New
 $277,000Active3 beds 2 baths1,779 sq. ft.
2735 Oakridge West Drive, Mobile, AL 36608
MLS# 7851315Listed by: COOPER & CO INC.


Protect your home and budget from life's surprises with an Assurant Home Warranty, backed by a partner that supports you through every step of homeownership. Explore Plans.
© 2026 Better Homes and Gardens Real Estate LLC. An Anywhere Real Estate company. All rights reserved. Better Homes and Gardens® Real Estate is a registered trademark owned by Meredith Operations Corporation, licensed to Better Homes and Gardens Real Estate LLC and used with permission. Better Homes and Gardens Real Estate LLC fully supports the principles of the Fair Housing Act and the Equal Opportunity Act. Listing information is deemed reliable but is not guaranteed accurate.
Each office is independently owned and operated.
Any services or products provided by third parties are not provided by, affiliated with or related to Better Homes and Gardens Real Estate LLC, or its affiliated companies.