
6441 Cedar Bend Court #D, Mobile, AL 36608
Local realty services provided by:Better Homes and Gardens Real Estate Main Street Properties
Upcoming open houses
- Sun, Sep 2001:00 pm - 03:00 pm
Listed by: kelsey jones
Office: exp realty llc.
MLS#:7840676
Source:AL_MAAR
Price summary
- Price:$195,215
- Price per sq. ft.:$130.93
- Monthly HOA dues:$170
About this home
VRM : Seller will entertain offers between $195,000 and $215,000.
LOCATION, LOCATION, LOCATION! Welcome to this move-in-ready tri-level home ideally situated within walking distance of the University of South Alabama campus, Hancock Whitney Stadium, and USA Health Emergency Department, with shopping, dining, and everyday conveniences just minutes away.
Affectionately known as “The Mobile Treehouse,” this property offers the perfect opportunity for a turnkey investment property or a special place to call home. Inside, you'll find attractive updated flooring throughout, granite countertops, spacious multi-level living areas, and a private bathroom for each bedroom, providing comfort and privacy throughout the home.
Additional features include a one-car garage, fenced backyard, and access to community tennis courts and pool, all tucked within a tranquil, established community. Whether you're looking to invest or make it home, schedule your showing and come see what makes this property so special! Seller is a licensed REALTOR® in the State of Alabama....
Contact an agent
Home facts
- Year built:1981
- Subdivision & Development:Cedar Bend Condo
- Listing ID #:7840676
- Added:1 day(s) ago
- Updated:September 20, 2026 at 07:42 PM
Rooms and interior
- Bedrooms:2
- Total bathrooms:3
- Full bathrooms:2
- Half bathrooms:1
- Flooring:Brick, Hardwood, Laminate
- Dining Description:Open Floorplan
- Kitchen Description:Dishwasher, Electric Oven, Refrigerator
- Living area:1,491 sq. ft.
Heating and cooling
- Cooling:Ceiling Fan(s), Central Air
- Heating:Central, Natural Gas
- Central air:Yes
Structure and exterior
- Roof:Shingle
- Year built:1981
- Building area:1,491 sq. ft.
- Lot Features:Back Yard, Front Yard
- Architectural Style:Cottage, Townhome
- Foundation Description:Slab
- Levels:Three Or More
Schools
- High school:WP Davidson
- Middle school:CL Scarborough
- Elementary school:ER Dickson
Utilities
- Water:Available, Public
- Sewer:Available, Public Sewer
Finances and disclosures
- Price:$195,215
- Price per sq. ft.:$130.93
- Tax amount:$934
Features and amenities
- Appliances:Dishwasher, Electric Oven, Refrigerator
- Amenities:Dishwasher, Electricity Available, High Ceilings 9 ft Main, Insulated Windows, Near Schools, Near Shopping, Refrigerator
Parking
- Total parking spaces:1
- Parking description:Garage
- Garage:Yes
- Garage spaces:1
New listings near 6441 Cedar Bend Court #D
- Coming Soon
 $200,000Coming Soon3 beds 2 baths1,164 sq. ft.
1756 Snowmass Court, Mobile, AL 36609
MLS# 7839022Listed by: KELLER WILLIAMS MOBILE - Coming Soon
 $299,000Coming Soon4 beds 3 baths3,197 sq. ft.
6225 Hickory Lane, Mobile, AL 36609
MLS# 7836735Listed by: CURTIN-BURDETTE - Coming Soon
 $360,000Coming Soon4 beds 2 baths2,300 sq. ft.
1220 Marseille Drive, Mobile, AL 36693
MLS# 7835093Listed by: BELLATOR REAL ESTATE LLC MOBILE - Coming Soon
 $210,000Coming Soon4 beds 2 baths2,200 sq. ft.
726 Wilshire Road, Mobile, AL 36609
MLS# 7828227Listed by: RE/MAX REALTY PROFESSIONALS - Coming Soon
 $319,349Coming Soon5 beds 4 baths2,673 sq. ft.
2020 Shelton Beach Road Extension, Mobile, AL 36618
MLS# 7833310Listed by: KELLER WILLIAMS MOBILE - Coming Soon
 $269,900Coming Soon5 beds 3 baths2,890 sq. ft.
1649 Rochelle Street, Mobile, AL 36693
MLS# 7831919Listed by: LEGENDARY REALTY,LLC - New
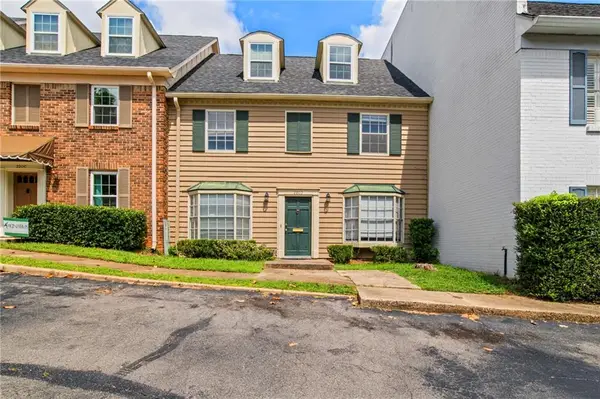 $224,900Active4 beds 3 baths2,198 sq. ft.
220 Nack Lane #D, Mobile, AL 36608
MLS# 7840845Listed by: COOPER & CO INC. - New
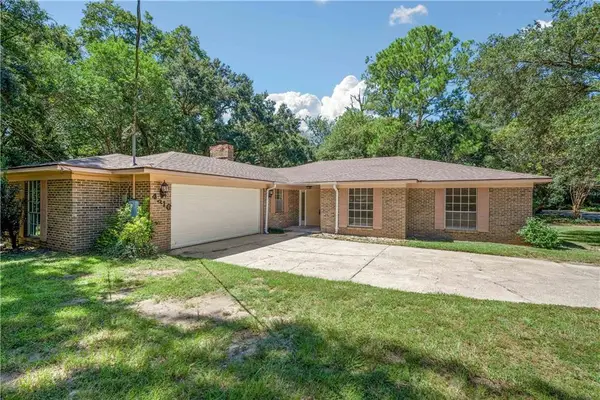 $290,000Active4 beds 3 baths2,446 sq. ft.
4316 David Street, Mobile, AL 36609
MLS# 7840795Listed by: IXL REAL ESTATE LLC - New
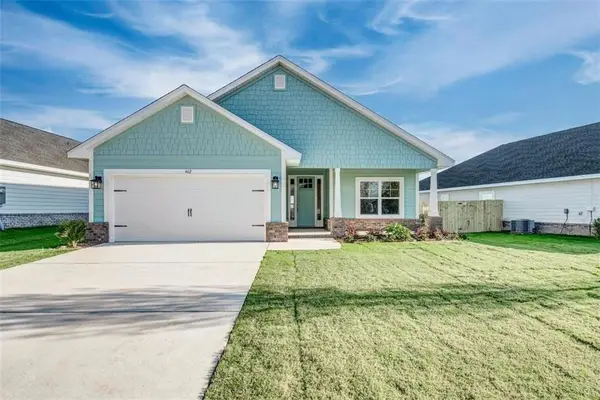 $287,900Active4 beds 2 baths1,820 sq. ft.
4377 Alden Circle E, Grand Bay, AL 36695
MLS# 7838044Listed by: ADAMS HOMES, LLC - New
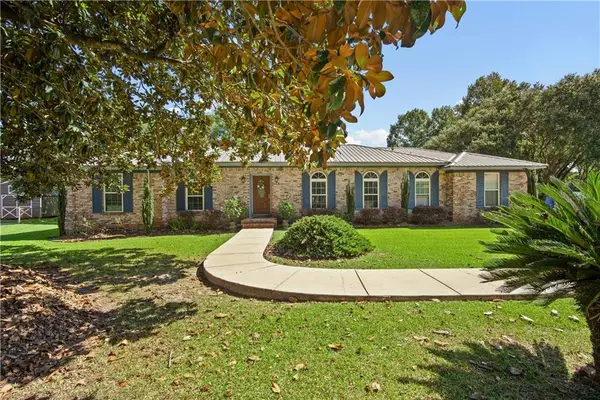 $289,309Active3 beds 2 baths1,486 sq. ft.
4589 Canal Circle W, Mobile, AL 36619
MLS# 7840163Listed by: BECK PROPERTIES REAL ESTATE


Protect your home and budget from life's surprises with an Assurant Home Warranty, backed by a partner that supports you through every step of homeownership. Explore Plans.
© 2026 Better Homes and Gardens Real Estate LLC. An Anywhere Real Estate company. All rights reserved. Better Homes and Gardens® Real Estate is a registered trademark owned by Meredith Operations Corporation, licensed to Better Homes and Gardens Real Estate LLC and used with permission. Better Homes and Gardens Real Estate LLC fully supports the principles of the Fair Housing Act and the Equal Opportunity Act. Listing information is deemed reliable but is not guaranteed accurate.
Each office is independently owned and operated.
Any services or products provided by third parties are not provided by, affiliated with or related to Better Homes and Gardens Real Estate LLC, or its affiliated companies.