
6467 Barker Drive S, Mobile, AL 36608
Local realty services provided by:Better Homes and Gardens Real Estate Main Street Properties
6467 Barker Drive S,Mobile, AL 36608
$60,000
- 3 Beds
- 1 Baths
- 864 sq. ft.
- Single family
- Active
Listed by: tiffany pleasure
Office: dalton wade inc
MLS#:7802003
Source:AL_MAAR
Price summary
- Price:$60,000
- Price per sq. ft.:$69.44
About this home
Affordable opportunity 3 bedroom 1 bath for a first-time homebuyer or savvy investor! This tenant-occupied property is currently generating $600 per month in rental income, offering immediate cash flow for investors. Tenant in place offers a seamless transition for the new owner. Conveniently located and full of potential, this property is a great addition to an investment portfolio or a smart step toward homeownership. Property is being sold as-is no warranties or guarantees expressed or implied. Buyer and/or Buyer's agent to verify all information deemed important. Showings are by appointment only with adequate notice.
Contact an agent
Home facts
- Year built:1980
- Listing ID #:7802003
- Added:1 day(s) ago
- Updated:July 11, 2026 at 03:40 PM
Rooms and interior
- Bedrooms:3
- Total bathrooms:1
- Full bathrooms:1
- Flooring:Carpet
- Living area:864 sq. ft.
Heating and cooling
- Cooling:Central Air
- Heating:Central
- Central air:Yes
Structure and exterior
- Roof:Shingle
- Year built:1980
- Building area:864 sq. ft.
- Lot Features:Back Yard
- Foundation Description:Slab
- Levels:1 Story
Schools
- High school:Mattie T Blount
- Middle school:CL Scarborough
- Elementary school:John Will
Utilities
- Water:Public
- Sewer:Public Sewer
Finances and disclosures
- Price:$60,000
- Price per sq. ft.:$69.44
- Tax amount:$453
Features and amenities
- Amenities:Electricity Available
Parking
- Parking description:Driveway
New listings near 6467 Barker Drive S
- New
 $85,000Active1 beds 1 baths696 sq. ft.
6527 Old Shell Road #28, Mobile, AL 36608
MLS# 7803327Listed by: IXL REAL ESTATE-EASTERN SHORE - New
 $155,000Active3 beds 2 baths1,040 sq. ft.
5588 Versye Avenue, Mobile, AL 36582
MLS# 7800972Listed by: IXL REAL ESTATE-EASTERN SHORE - New
 $105,000Active2 beds 2 baths1,152 sq. ft.
6527 Old Shell Road #18, Mobile, AL 36608
MLS# 7803331Listed by: IXL REAL ESTATE-EASTERN SHORE - New
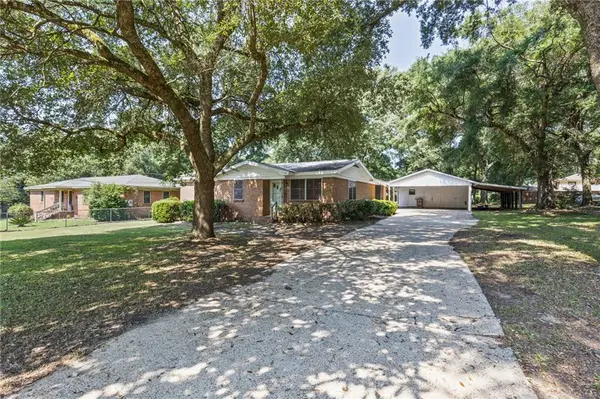 $209,900Active3 beds 2 baths1,380 sq. ft.
2871 Pinetucky Road, Mobile, AL 36618
MLS# 7798466Listed by: TY IRBY REALTY & DEVELOPMENT - New
 $585,000Active3 beds 4 baths3,241 sq. ft.
4170 Spring Valley Drive N, Mobile, AL 36693
MLS# 7803316Listed by: KELLER WILLIAMS MOBILE - New
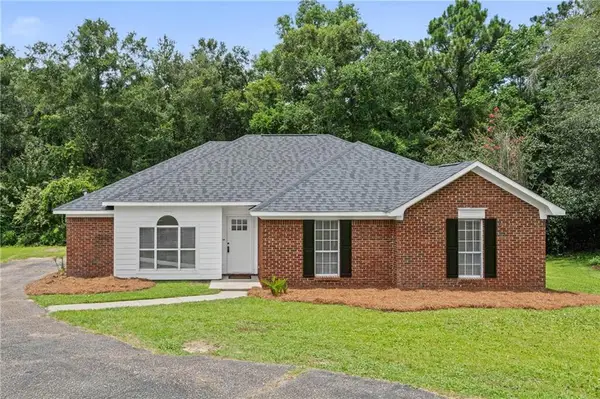 $235,000Active3 beds 2 baths1,741 sq. ft.
6812 Briargrove Court, Mobile, AL 36695
MLS# 7800931Listed by: MARMAC REAL ESTATE COASTAL - New
 $149,900Active4 beds 2 baths1,331 sq. ft.
4818 Dellwood Street, Mobile, AL 36619
MLS# 7803088Listed by: REZULTS REAL ESTATE SERVICES LLC -MOBILE - New
 $1,700,000Active4 beds 4 baths4,438 sq. ft.
3130 Canary Island Drive, Mobile, AL 36695
MLS# 7803116Listed by: BECK PROPERTIES REAL ESTATE - New
 $37,500Active0 Acres
0 Higgins Road, Mobile, AL 36619
MLS# 399269Listed by: COASTAL ALABAMA REAL ESTATE - New
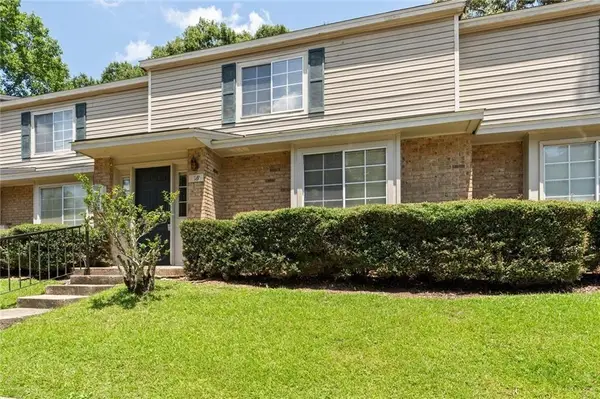 $109,900Active2 beds 3 baths1,288 sq. ft.
6701 Dickens Ferry Road #18, Mobile, AL 36608
MLS# 7802956Listed by: BELLATOR REAL ESTATE LLC MOBILE


Protect your home and budget from life's surprises with an Assurant Home Warranty, backed by a partner that supports you through every step of homeownership. Explore Plans.
© 2026 Better Homes and Gardens Real Estate LLC. An Anywhere Real Estate company. All rights reserved. Better Homes and Gardens® Real Estate is a registered trademark owned by Meredith Operations Corporation, licensed to Better Homes and Gardens Real Estate LLC and used with permission. Better Homes and Gardens Real Estate LLC fully supports the principles of the Fair Housing Act and the Equal Opportunity Act. Listing information is deemed reliable but is not guaranteed accurate.
Each office is independently owned and operated.
Any services or products provided by third parties are not provided by, affiliated with or related to Better Homes and Gardens Real Estate LLC, or its affiliated companies.