
3130 Canary Island Drive, Mobile, AL 36695
Local realty services provided by:Better Homes and Gardens Real Estate Main Street Properties
3130 Canary Island Drive,Mobile, AL 36695
$1,700,000
- 4 Beds
- 4 Baths
- 4,438 sq. ft.
- Single family
- Active
Listed by: brooks beck, hon nguyen beck
Office: beck properties real estate
MLS#:7803116
Source:AL_MAAR
Price summary
- Price:$1,700,000
- Price per sq. ft.:$383.06
About this home
Welcome to 3130 Canary Island Drive, an exceptional custom estate nestled within the prestigious gated Isle of Palms community in the heart of West Mobile. Perfectly blending timeless elegance with resort-style amenities, this meticulously maintained residence offers luxury living at its finest.
A grand circular approach, stately palm trees, lush professional landscaping, and an impressive front staircase create an unforgettable first impression. Inside, soaring ceilings, expansive windows, elegant archways, rich hardwood flooring, and designer finishes fill the home with natural light and sophisticated charm.
The gourmet chef's kitchen is a true showpiece, featuring custom cabinetry, premium appliances, striking granite countertops, an oversized island with prep sink, abundant storage, and beautiful designer lighting. Multiple living and dining spaces provide the perfect setting for both intimate gatherings and large-scale entertaining.
The spacious primary suite serves as a private retreat, offering generous proportions, elegant finishes, a fireplace, and direct access to the outdoor living spaces. Throughout the home, luxurious details and thoughtful craftsmanship create an atmosphere of comfort and refinement.
Step outside to your own private resort. The backyard is designed for year-round enjoyment with a sparkling pool and spa, expansive travertine decking, beautifully manicured landscaping, decorative iron gates, and multiple lounging areas. The covered outdoor living pavilion features a fireplace, built-in grilling station, outdoor kitchen, television, and ample seating—making it the perfect place to entertain family and friends.
From the elegant formal living areas to the inviting family room and spectacular outdoor spaces, every inch of this home has been designed with luxury, comfort, and entertaining in mind.
Located in one of West Mobile's most exclusive gated communities, Isle of Palms offers privacy, security, and a premier location convenient to shopping, dining, top-rated schools, and everyday conveniences.
3130 Canary Island Drive is more than a home—it's a lifestyle. Schedule your private showing today and experience one of West Mobile's finest luxury properties.
Improvements to home from 2021 and newer include: All new HVAC inside and out 2023 with garage mini split. All new Viking appliances including 8 gas top burners. Monogram under cabinet microwave/oven. Monogram Dish washer, Bar area mini fridge, wet area kitchen aid ice maker, All new kitchen cabinets with touch faucets, granite countertops, new hardwood flooring, New Trim and Doors, New Pantry, Remodel all bedrooms, New Unite Pool, outdoor fireplace, Stucco fence and rod iron fence with lighting, Continuous Landscape....
Contact an agent
Home facts
- Year built:2001
- Subdivision & Development:Isle Of Palms
- Listing ID #:7803116
- Added:50 day(s) ago
- Updated:August 30, 2026 at 02:17 PM
Rooms and interior
- Bedrooms:4
- Total bathrooms:4
- Full bathrooms:3
- Half bathrooms:1
- Flooring:Ceramic Tile, Hardwood
- Dining Description:Great Room, Open Floorplan
- Kitchen Description:Dishwasher, Gas Oven, Gas Range, Range Hood, Refrigerator
- Bedroom Description:Main, Oversized Master, Sitting Room
- Living area:4,438 sq. ft.
Heating and cooling
- Cooling:Ceiling Fan(s), Central Air
- Heating:Central
- Central air:Yes
Structure and exterior
- Roof:Slate
- Year built:2001
- Building area:4,438 sq. ft.
- Lot Features:Back Yard, Landscaped, Private, Sprinklers In Rear
- Architectural Style:Mediterranean
- Foundation Description:Slab
- Levels:1 Story
Schools
- High school:WP Davidson
- Middle school:Burns
- Elementary school:O'Rourke
Utilities
- Water:Available, Public
- Sewer:Available, Public Sewer
Finances and disclosures
- Price:$1,700,000
- Price per sq. ft.:$383.06
- Tax amount:$3,547
Features and amenities
- Appliances:Dishwasher, Gas Oven, Gas Range, Range Hood, Refrigerator, Tankless Water Heater
- Amenities:Bookcases, Cathedral Ceiling(s), Courtyard, Crown Molding, Dishwasher, Electricity Available, Entrance Foyer, High Ceilings 10 ft Main, High Speed Internet, His and Hers Closets, Lighting, Private Yard, Refrigerator, Underground Utilities
- Pool features:Gunite, In Ground Pool
Parking
- Parking description:Garage, Garage Faces Side
- Garage:Yes
- Garage spaces:2
New listings near 3130 Canary Island Drive
- Coming Soon
 $399,439Coming Soon4 beds 3 baths2,305 sq. ft.
8360 Taddish Drive N, Mobile, AL 36695
MLS# 7826783Listed by: RE/MAX LEGACY GROUP - Coming Soon
 $549,000Coming Soon4 beds 3 baths3,157 sq. ft.
8826 Belmont Park Drive, Mobile, AL 36582
MLS# 7827011Listed by: RE/MAX REALTY PROFESSIONALS - Coming Soon
 $284,900Coming Soon4 beds 3 baths1,987 sq. ft.
6432 Doubletree Court, Mobile, AL 36695
MLS# 7821815Listed by: RE/MAX LEGACY GROUP - Coming Soon
 $385,415Coming Soon5 beds 4 baths3,128 sq. ft.
339 Bromley Place, Mobile, AL 36606
MLS# 7823265Listed by: RE/MAX PARTNERS - Coming Soon
 $299,900Coming Soon4 beds 3 baths2,567 sq. ft.
5705 Foxfire Road, Mobile, AL 36618
MLS# 7822078Listed by: WELLHOUSE REAL ESTATE WEST LLC - Coming Soon
 $215,000Coming Soon4 beds 3 baths2,275 sq. ft.
2228 Vaughan Drive E, Mobile, AL 36605
MLS# 7814722Listed by: 764 THE AGENCY LLC - New
 $699,000Active-- beds -- baths
302 Michigan Avenue, Mobile, AL 36604
MLS# 7829544Listed by: WELLHOUSE REAL ESTATE LLC - MOBILE - New
 $274,950Active4 beds 2 baths2,562 sq. ft.
7166 Bridgemill Drive, Mobile, AL 36619
MLS# 7828925Listed by: EXP REALTY PORT CITY GROUP - New
 $240,000Active0 Acres
7241 Grelot Road, Mobile, AL 36695
MLS# 7829472Listed by: EXIT REALTY LYON & ASSOC.FHOPE - New
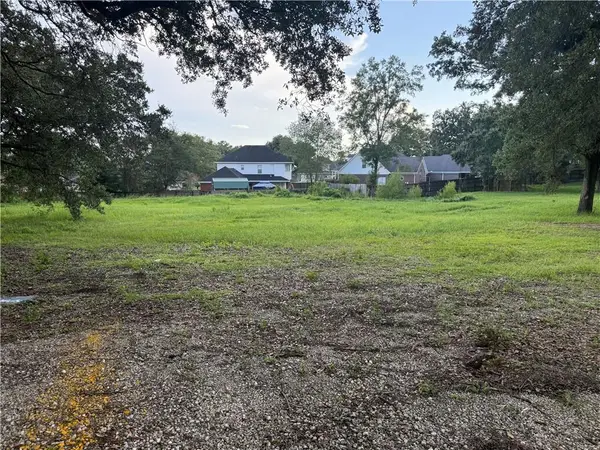 $240,000Active0 Acres
7251 Grelot Road, Mobile, AL 36695
MLS# 7829476Listed by: EXIT REALTY LYON & ASSOC.FHOPE


Protect your home and budget from life's surprises with an Assurant Home Warranty, backed by a partner that supports you through every step of homeownership. Explore Plans.
© 2026 Better Homes and Gardens Real Estate LLC. An Anywhere Real Estate company. All rights reserved. Better Homes and Gardens® Real Estate is a registered trademark owned by Meredith Operations Corporation, licensed to Better Homes and Gardens Real Estate LLC and used with permission. Better Homes and Gardens Real Estate LLC fully supports the principles of the Fair Housing Act and the Equal Opportunity Act. Listing information is deemed reliable but is not guaranteed accurate.
Each office is independently owned and operated.
Any services or products provided by third parties are not provided by, affiliated with or related to Better Homes and Gardens Real Estate LLC, or its affiliated companies.