
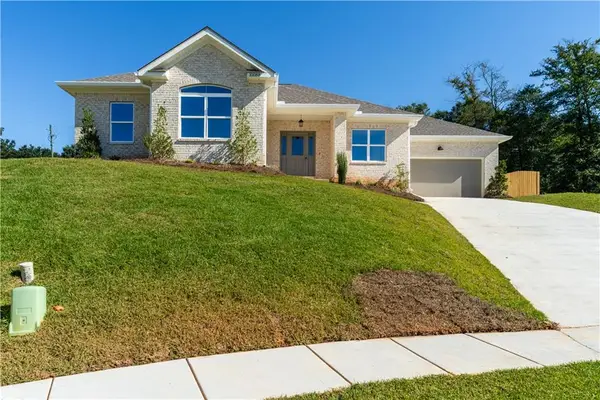
6617 Somerby Lane, Mobile, AL 36695
Local realty services provided by:Better Homes and Gardens Real Estate Main Street Properties
Listed by: jennifer sage
Office: call it closed international i
MLS#:7858120
Source:AL_MAAR
Price summary
- Price:$379,900
- Price per sq. ft.:$174.75
- Monthly HOA dues:$440
About this home
VERY MOTIVATED, SELLER ENTERTAINING ALL REASONABLE OFFERS...
Experience the lifestyle in one of Mobile’s most sought-after 55 and better communities. 6617 Somerby Lane offers the perfect blend of comfort, privacy, and connection, all within a beautifully maintained and vibrant setting. This thoughtfully designed one-story home features 3 bedrooms, 3 full bathrooms, two living areas, lots of storage, providing the ideal layout. Step outside and discover your own peaceful retreat with a covered back porch.
The backyard is surrounded by mature trees, offering privacy and a natural setting. Living in Somerby means more than just owning a home. You gain access to the incredible lifestyle offered by the Somerby community. Residents enjoy a welcoming 55 plus environment designed for connection, convenience, and peace of mind. Take advantage of beautifully maintained grounds, walking areas, and a true sense of neighborhood. In addition, the nearby Somerby senior living community offers access to a wide range of optional amenities and social opportunities.
Enjoy restaurant style dining, fitness and wellness programs, social events, entertainment, and activities designed to keep you active and engaged. This home is great for buyers who want to downsize without sacrificing space, enjoy a lock and leave lifestyle, or simply live in a community where everything is designed with your next chapter in mind. Buyer to verify all information during due diligence....
Contact an agent
Home facts
- Year built:2016
- Subdivision & Development:Somerby
- Listing ID #:7858120
- Added:1 day(s) ago
- Updated:October 23, 2026 at 12:26 PM
Rooms and interior
- Bedrooms:3
- Total bathrooms:3
- Full bathrooms:3
- Flooring:Carpet, Ceramic Tile, Laminate, Vinyl
- Dining Description:Open Floorplan
- Kitchen Description:Dishwasher, Disposal, Electric Oven, Microwave, Refrigerator
- Bedroom Description:Main, Sitting Room
- Living area:2,174 sq. ft.
Heating and cooling
- Cooling:Ceiling Fan(s), Central Air
- Heating:Central
- Central air:Yes
Structure and exterior
- Roof:Shingle
- Year built:2016
- Building area:2,174 sq. ft.
- Lot Features:Back Yard
- Architectural Style:Craftsman
- Foundation Description:Slab
- Levels:1 Story
Schools
- High school:WP Davidson
- Middle school:Burns
- Elementary school:ER Dickson
Utilities
- Water:Available, Public
- Sewer:Available, Public Sewer
Finances and disclosures
- Price:$379,900
- Price per sq. ft.:$174.75
Features and amenities
- Appliances:Dishwasher, Disposal, Electric Oven, Electric Water Heater, Microwave, Refrigerator
- Laundry features:Main Level
- Amenities:Clubhouse, Dishwasher, Double Pane Windows, Electricity Available, Entrance Foyer, Fitness Center, Gated, His and Hers Closets, Homeowners Assoc, Microwave, Private Yard, Refrigerator, Underground Utilities, Walk-In Closet(s)
Parking
- Parking description:Garage, Garage Faces Side
- Garage:Yes
- Garage spaces:2
New listings near 6617 Somerby Lane
- Coming Soon
 $425,000Coming Soon3 beds 3 baths2,629 sq. ft.
4066 Leroy Stevens Road, Mobile, AL 36619
MLS# 7827248Listed by: IXL REAL ESTATE LLC - New
 $429,000Active3 beds 3 baths2,788 sq. ft.
3800 St Andrews Loop N, Mobile, AL 36693
MLS# 7855887Listed by: KELLER WILLIAMS MOBILE - New
 $205,000Active4 beds 2 baths1,527 sq. ft.
1556 Birchwood Drive N, Mobile, AL 36693
MLS# 7856122Listed by: MARMAC REAL ESTATE COASTAL - New
 $384,709Active3 beds 2 baths1,909 sq. ft.
5521 Cross Creek Drive, Mobile, AL 36693
MLS# 7855897Listed by: MARKETVISION REAL ESTATE LLC - New
 $325,000Active3 beds 2 baths1,525 sq. ft.
10100 Sable Ridge Drive, Mobile, AL 36695
MLS# 7857197Listed by: NEXTHOME STAR REAL ESTATE - New
 $395,000Active4 beds 2 baths1,863 sq. ft.
10088 Sable Ridge Drive, Mobile, AL 36695
MLS# 7857218Listed by: NEXTHOME STAR REAL ESTATE - New
 $398,905Active4 beds 3 baths2,210 sq. ft.
3220 Autumn Ridge Drive W, Mobile, AL 36695
MLS# 7858115Listed by: MARKETVISION REAL ESTATE LLC - New
 $55,000Active2 beds 1 baths1,140 sq. ft.
1557 Plover Street, Mobile, AL 36605
MLS# 7858141Listed by: WELLHOUSE REAL ESTATE EASTERN - New
 $354,000Active3 beds 2 baths2,016 sq. ft.
2816 Gaslight Lane S, Mobile, AL 36695
MLS# 7845153Listed by: CALL IT CLOSED INTERNATIONAL I


Protect your home and budget from life's surprises with an Assurant Home Warranty, backed by a partner that supports you through every step of homeownership. Explore Plans.
© 2026 Better Homes and Gardens Real Estate LLC. An Anywhere Real Estate company. All rights reserved. Better Homes and Gardens® Real Estate is a registered trademark owned by Meredith Operations Corporation, licensed to Better Homes and Gardens Real Estate LLC and used with permission. Better Homes and Gardens Real Estate LLC fully supports the principles of the Fair Housing Act and the Equal Opportunity Act. Listing information is deemed reliable but is not guaranteed accurate.
Each office is independently owned and operated.
Any services or products provided by third parties are not provided by, affiliated with or related to Better Homes and Gardens Real Estate LLC, or its affiliated companies.