
6940 Pocahontas Drive, Mobile, AL 36618
Local realty services provided by:Better Homes and Gardens Real Estate Main Street Properties
6940 Pocahontas Drive,Mobile, AL 36618
$229,900
- 3 Beds
- 2 Baths
- 1,404 sq. ft.
- Single family
- Active
Listed by: jill bedsole
Office: wellhouse real estate llc. - mobile
MLS#:7852834
Source:AL_MAAR
Price summary
- Price:$229,900
- Price per sq. ft.:$163.75
About this home
Why settle for used when you can have new? This gorgeous new construction home greets you with an open-concept living space crowned by a vaulted ceiling and a modern ceiling fan. The sleek kitchen is a showstopper with stainless steel appliances (built-in microwave included), an under-mount sink, stone countertops, matte black hardware, and a pantry. A split bedroom floor plan places the primary suite on one side of the house, complete with a spa-inspired bath featuring double sinks, a soaking tub, a separate shower, and an oversized walk-in closet. Two additional bedrooms share a stylish hall bath. Extras like an electric tankless water heater, recessed lighting, and a covered back porch make this one move-in ready! FIRST TIME HOMEBUYERS may qualify for City of Mobile DOWN PAYMENT ASSISTANCE on this property- Contact agent for details
Contact an agent
Home facts
- Year built:2026
- Subdivision & Development:Colonial Terrace
- Listing ID #:7852834
- Added:1 day(s) ago
- Updated:October 12, 2026 at 05:38 PM
Rooms and interior
- Bedrooms:3
- Total bathrooms:2
- Full bathrooms:2
- Dining Description:Open Floorplan
- Kitchen Description:Dishwasher, Electric Cooktop, Electric Oven
- Bedroom Description:Split Bedroom Plan
- Living area:1,404 sq. ft.
Heating and cooling
- Cooling:Ceiling Fan(s), Central Air
- Heating:Central
- Central air:Yes
Structure and exterior
- Roof:Shingle
- Year built:2026
- Building area:1,404 sq. ft.
- Lot Features:Back Yard, Front Yard, Landscaped, Level
- Architectural Style:Traditional
- Levels:1 Story
Schools
- High school:Mary G Montgomery
- Middle school:CL Scarborough
- Elementary school:Orchard
Utilities
- Water:Available, Public
- Sewer:Available, Public Sewer
Finances and disclosures
- Price:$229,900
- Price per sq. ft.:$163.75
- Tax amount:$318
Features and amenities
- Appliances:Dishwasher, Electric Cooktop, Electric Oven
- Amenities:Beamed Ceilings, Dishwasher, Electricity Available, Insulated Windows, Lighting, Private Yard, Walk-In Closet(s)
New listings near 6940 Pocahontas Drive
- Coming Soon
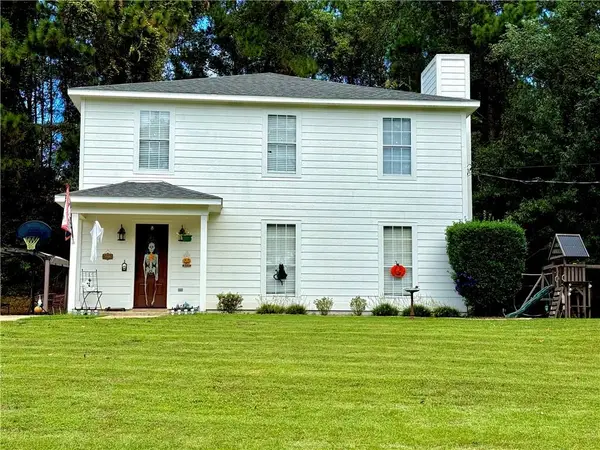 $285,000Coming Soon3 beds 3 baths2,046 sq. ft.
7760 Windcrest Drive, Mobile, AL 36695
MLS# 7850840Listed by: VPR UNITED REAL ESTATE LLC - New
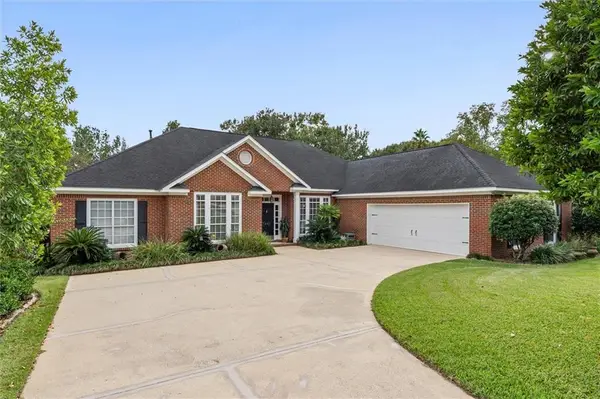 $412,800Active4 beds 3 baths2,820 sq. ft.
7661 Cameron Court, Mobile, AL 36695
MLS# 7852110Listed by: ROBERTS BROTHERS TREC - New
 $42,500Active3 beds 1 baths1,229 sq. ft.
416 Garrison Avenue, Mobile, AL 36610
MLS# 7852664Listed by: IXL REAL ESTATE LLC - New
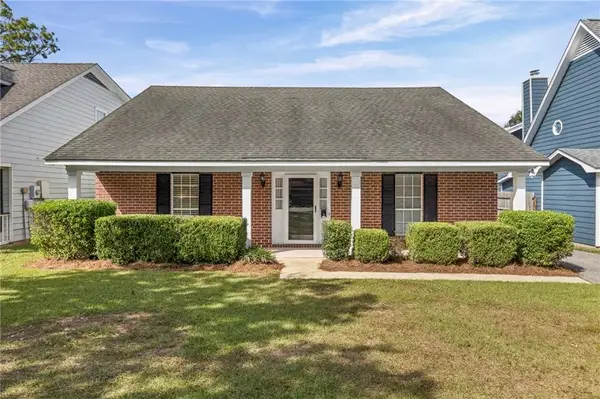 $234,249Active3 beds 2 baths1,851 sq. ft.
6508 Heritage Trace Drive, Mobile, AL 36695
MLS# 7849231Listed by: KELLER WILLIAMS MOBILE - New
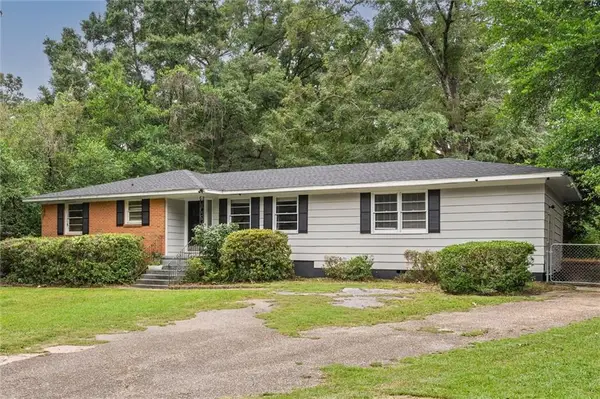 $225,000Active3 beds 2 baths1,724 sq. ft.
403 Thornton Place, Mobile, AL 36609
MLS# 7852711Listed by: ROBERTS BROTHERS TREC - New
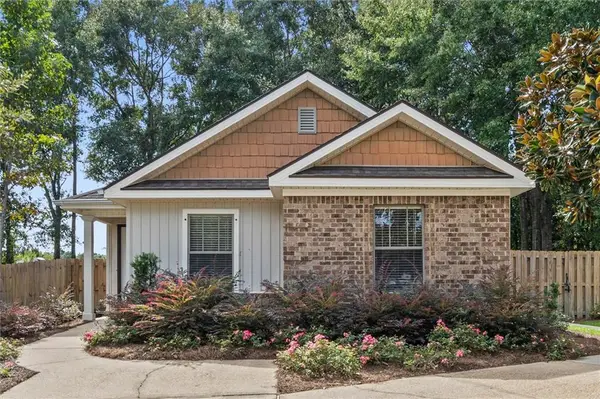 $259,900Active3 beds 2 baths1,346 sq. ft.
26 Breydon Court, Mobile, AL 36608
MLS# 7850086Listed by: REDEEMED PROPERTIES GC LLC - New
 $218,000Active3 beds 2 baths1,449 sq. ft.
5082 Ginger Court, Mobile, AL 36619
MLS# 7852577Listed by: SMITHERMAN PARTNERS RE - New
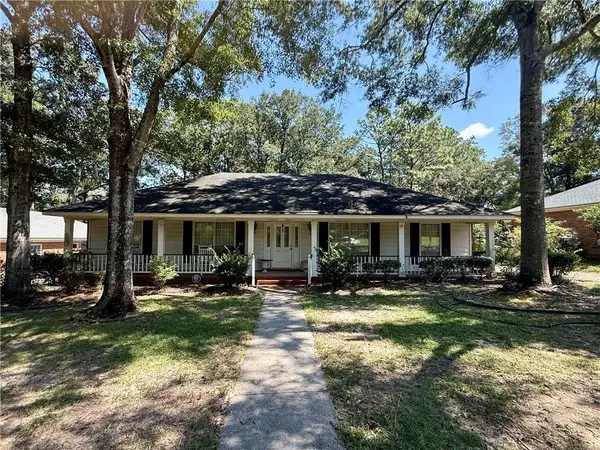 $150,000Active4 beds 3 baths2,097 sq. ft.
2617 Sedgefield Place, Mobile, AL 36693
MLS# 7852682Listed by: SHAMROCK PROPERTIES, LLC - New
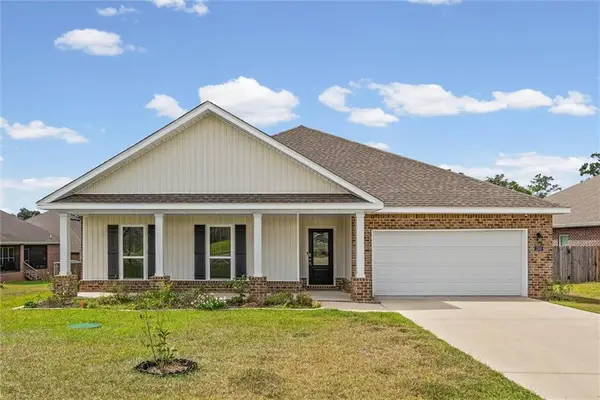 $339,000Active4 beds 3 baths2,353 sq. ft.
1250 Falling Creek Court, Mobile, AL 36608
MLS# 7852663Listed by: REAL BROKER LLC


Protect your home and budget from life's surprises with an Assurant Home Warranty, backed by a partner that supports you through every step of homeownership. Explore Plans.
© 2026 Better Homes and Gardens Real Estate LLC. An Anywhere Real Estate company. All rights reserved. Better Homes and Gardens® Real Estate is a registered trademark owned by Meredith Operations Corporation, licensed to Better Homes and Gardens Real Estate LLC and used with permission. Better Homes and Gardens Real Estate LLC fully supports the principles of the Fair Housing Act and the Equal Opportunity Act. Listing information is deemed reliable but is not guaranteed accurate.
Each office is independently owned and operated.
Any services or products provided by third parties are not provided by, affiliated with or related to Better Homes and Gardens Real Estate LLC, or its affiliated companies.