
3611 San Juan Drive, Mobile, AL 36609
Local realty services provided by:Better Homes and Gardens Real Estate Main Street Properties
3611 San Juan Drive,Mobile, AL 36609
$212,400
- 3 Beds
- 2 Baths
- 1,720 sq. ft.
- Single family
- Active
Listed by: sharlotte wilson
Office: exit realty promise
MLS#:7813193
Source:AL_MAAR
Price summary
- Price:$212,400
- Price per sq. ft.:$123.49
About this home
Welcome to 3611 San Juan Drive! This beautifully updated 3-bedroom, 2-bath brick home offers a fresh, move- in-ready interior with thoughtful improvements throughout. The spacious layout features durable laminate wood flooring, updated lighting, new ceiling fans, and a bright, inviting atmosphere that's ready for its next owner. The refreshed kitchen features a new dishwasher, vent hood, and kitchen sink, while the refrigerator will remain with the home. Additional recent updates include new electrical outlets, replaced breakers, a new front entry door, and a new sliding glass back door. Major exterior improvements include a new FORTIFIED roof (2025), providing added value, durability, and peace of mind. The HVAC system has been well maintained with seasonal servicing, and the outdoor condenser features a new motor. The enclosed sunroom offers versatile bonus space that can easily serve as a home office, hobby room, playroom, fitness area, or additional sitting room. Conveniently located near shopping, dining, schools, and everyday amenities, this move-in-ready home combines comfort, functionality, and modern updates. Schedule your private showing today! Buyer and buyer's agent to verify all information deemed important. Property is being sold As-Is, Where-Is....
Contact an agent
Home facts
- Year built:1988
- Subdivision & Development:Montcliff
- Listing ID #:7813193
- Added:34 day(s) ago
- Updated:September 03, 2026 at 07:49 PM
Rooms and interior
- Bedrooms:3
- Total bathrooms:2
- Full bathrooms:2
- Flooring:Laminate
- Dining Description:Separate Dining Room
- Kitchen Description:Dishwasher, Electric Cooktop, Electric Oven, Range Hood, Refrigerator
- Living area:1,720 sq. ft.
Heating and cooling
- Cooling:Ceiling Fan(s), Central Air
- Heating:Central
- Central air:Yes
Structure and exterior
- Roof:Shingle
- Year built:1988
- Building area:1,720 sq. ft.
- Lot Features:Back Yard, Front Yard
- Architectural Style:Ranch
- Foundation Description:Slab
- Levels:1 Story
Schools
- High school:WP Davidson
- Middle school:Burns
- Elementary school:Elizabeth Fonde
Utilities
- Water:Available, Public
- Sewer:Available, Public Sewer
Finances and disclosures
- Price:$212,400
- Price per sq. ft.:$123.49
- Tax amount:$821
Features and amenities
- Appliances:Dishwasher, Electric Cooktop, Electric Oven, Range Hood, Refrigerator
- Amenities:Dishwasher, Electricity Available, Refrigerator, Window Treatments
Parking
- Parking description:Driveway
New listings near 3611 San Juan Drive
- Coming Soon
 $269,900Coming Soon5 beds 3 baths2,890 sq. ft.
1649 Rochelle Street, Mobile, AL 36693
MLS# 7831919Listed by: LEGENDARY REALTY,LLC - Coming Soon
 $399,439Coming Soon4 beds 3 baths2,305 sq. ft.
8360 Taddish Drive N, Mobile, AL 36695
MLS# 7826783Listed by: RE/MAX LEGACY GROUP - Coming Soon
 $284,900Coming Soon4 beds 3 baths2,106 sq. ft.
6432 Doubletree Court, Mobile, AL 36695
MLS# 7821815Listed by: RE/MAX LEGACY GROUP - New
 $274,000Active2 beds 2 baths1,145 sq. ft.
4009 Old Shell Road #B2, Mobile, AL 36608
MLS# 7831543Listed by: L L B & B, INC. - New
 $249,000Active3 beds 2 baths1,639 sq. ft.
7651 Aspen Drive, Mobile, AL 36695
MLS# 7831838Listed by: AZALEA REAL ESTATE AGENCY - New
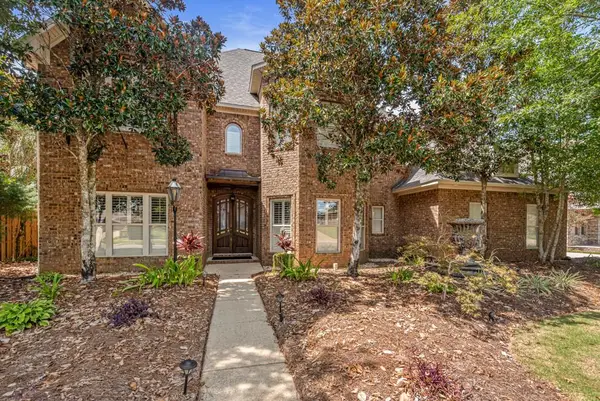 $899,000Active5 beds 4 baths3,900 sq. ft.
2196 Turtle Creek Lane E, Mobile, AL 36695
MLS# 7832257Listed by: GOODE REALTY OF MOBILE LLC - New
 $25,200Active0 Acres
1104 Elmira St, Mobile, AL
MLS# 410180Listed by: SHAMROCK PROPERTIES, LLC - New
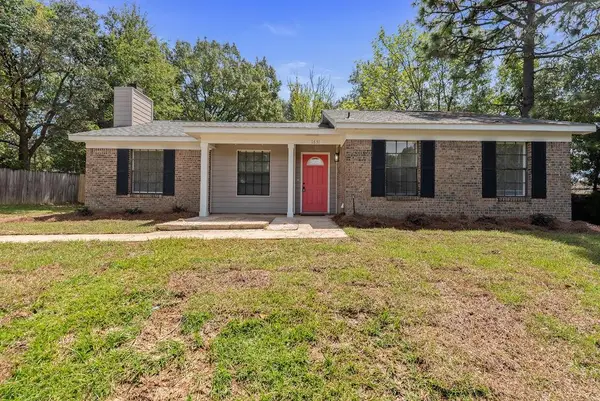 $234,900Active3 beds 2 baths1,395 sq. ft.
1631 Longwood Road, Mobile, AL 36609
MLS# 7831669Listed by: REZULTS REAL ESTATE SERVICES LLC -MOBILE - New
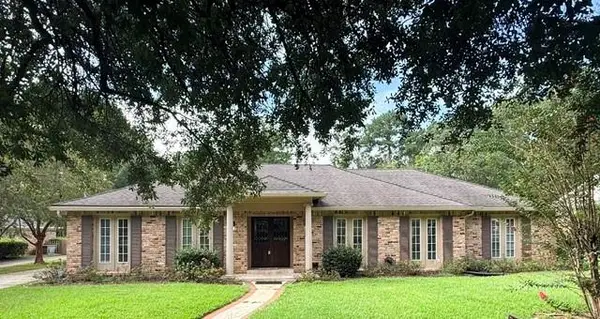 $427,500Active4 beds 2 baths2,480 sq. ft.
3721 Claridge Road S, Mobile, AL 36608
MLS# 7831832Listed by: NORMAN REALTY, INC - New
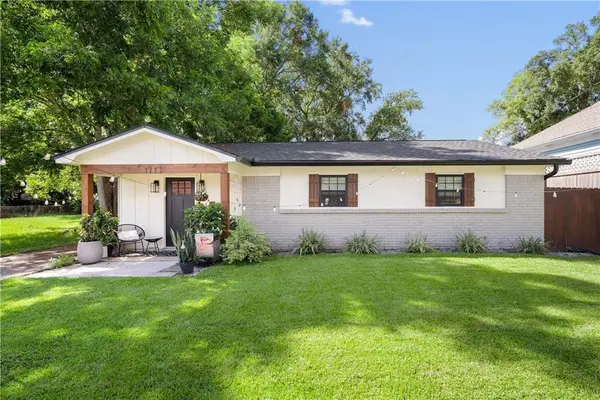 $250,000Active3 beds 1 baths1,180 sq. ft.
1713 New Conti Street, Mobile, AL 36604
MLS# 7832211Listed by: EXP REALTY TIMELESS PROPERTY GROUP


Protect your home and budget from life's surprises with an Assurant Home Warranty, backed by a partner that supports you through every step of homeownership. Explore Plans.
© 2026 Better Homes and Gardens Real Estate LLC. An Anywhere Real Estate company. All rights reserved. Better Homes and Gardens® Real Estate is a registered trademark owned by Meredith Operations Corporation, licensed to Better Homes and Gardens Real Estate LLC and used with permission. Better Homes and Gardens Real Estate LLC fully supports the principles of the Fair Housing Act and the Equal Opportunity Act. Listing information is deemed reliable but is not guaranteed accurate.
Each office is independently owned and operated.
Any services or products provided by third parties are not provided by, affiliated with or related to Better Homes and Gardens Real Estate LLC, or its affiliated companies.