
7231 Lakeview Drive E, Mobile, AL 36695
Local realty services provided by:Better Homes and Gardens Real Estate Main Street Properties
7231 Lakeview Drive E,Mobile, AL 36695
$250,000
- 3 Beds
- 2 Baths
- 2,179 sq. ft.
- Single family
- Active
Listed by: carolyn norman
Office: norman realty, inc
MLS#:7833305
Source:AL_MAAR
Price summary
- Price:$250,000
- Price per sq. ft.:$114.73
- Monthly HOA dues:$16.67
About this home
What a nice home and so well maintained. 3 bedrooms /2 bathrooms. Very functional floorplan! Handsome hardwood floors in much of the home. Smooth ceilings. Formal and informal areas. Stone-faced fireplace has electric logs with remote. Well planned laundry room. Eat-in kitchen with so many cabinets and lots of counter top space. Electric cooktop and 2 ovens. All appliances remain, even the washer and dryer. An amazing amount of storage space and sizeable closets. So much natural light in every room. The workshop/storage room off of the single car garage is a plus. Covered patio (porch) on the back. Contact your favorite REALTOR for an appointment. Property is being sold "as is".
Contact an agent
Home facts
- Year built:1969
- Subdivision & Development:Highland Park
- Listing ID #:7833305
- Added:4 day(s) ago
- Updated:September 08, 2026 at 11:46 PM
Rooms and interior
- Bedrooms:3
- Total bathrooms:2
- Full bathrooms:2
- Rooms Total:9
- Flooring:Carpet, Hardwood, Vinyl
- Dining Description:Dining L
- Kitchen Description:Dishwasher, Electric Cooktop, Electric Oven, Range Hood, Refrigerator
- Living area:2,179 sq. ft.
Heating and cooling
- Cooling:Central Air
- Heating:Central
- Central air:Yes
Structure and exterior
- Roof:Composition, Shingle
- Year built:1969
- Building area:2,179 sq. ft.
- Lot Features:Back Yard, Front Yard, Landscaped
- Architectural Style:Ranch
- Foundation Description:Slab
- Levels:1 Story
Schools
- High school:Baker
- Middle school:Bernice J Causey
- Elementary school:ER Dickson
Utilities
- Water:Available, Public
- Sewer:Available, Septic Tank
Finances and disclosures
- Price:$250,000
- Price per sq. ft.:$114.73
Features and amenities
- Appliances:Dishwasher, Dryer, Electric Cooktop, Electric Oven, Gas Water Heater, Range Hood, Refrigerator, Washer
- Laundry features:Dryer, Washer
- Amenities:Central Vacuum, Dishwasher, Double Pane Windows, Electricity Available, Entrance Foyer, His and Hers Closets, Park, Private Yard, Rain Gutters, Refrigerator, Walk-In Closet(s), Washer
Parking
- Parking description:Attached, Driveway, Garage
- Garage:Yes
- Garage spaces:1
New listings near 7231 Lakeview Drive E
- Coming Soon
 $319,349Coming Soon5 beds 4 baths2,673 sq. ft.
2020 Shelton Beach Road Extension, Mobile, AL 36618
MLS# 7833310Listed by: KELLER WILLIAMS MOBILE - Coming Soon
 $269,900Coming Soon5 beds 3 baths2,890 sq. ft.
1649 Rochelle Street, Mobile, AL 36693
MLS# 7831919Listed by: LEGENDARY REALTY,LLC - New
 $440,000Active4 beds 3 baths3,170 sq. ft.
1908 Twin Oaks Court, Mobile, AL 36609
MLS# 7829153Listed by: ROBERTS BROTHERS TREC - New
 $400,000Active3 beds 3 baths2,090 sq. ft.
50 Lemoyne Place, Mobile, AL 36604
MLS# 7834456Listed by: ROBERTS BROTHERS TREC - New
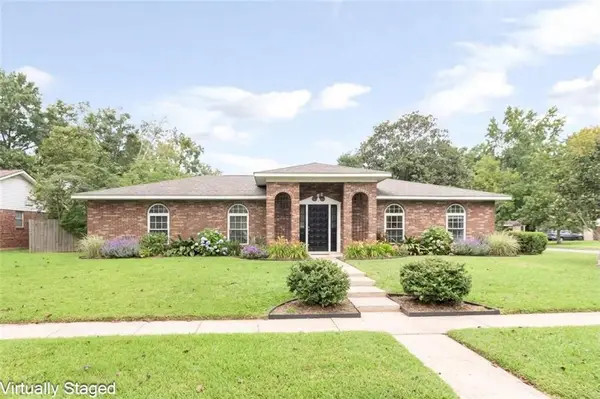 $274,900Active3 beds 2 baths1,816 sq. ft.
2300 Christopher Drive E, Mobile, AL 36609
MLS# 7827528Listed by: ROBERTS BROTHERS WEST - New
 $570,000Active3 beds 3 baths2,225 sq. ft.
4251 Horloesther Court, Mobile, AL 36608
MLS# 410395Listed by: COLDWELL BANKER REEHL PROPERTIES FAIRHOPE - New
 $299,000Active4 beds 2 baths2,252 sq. ft.
2805 Westmoor Court, Mobile, AL 36695
MLS# 410408Listed by: VPR UNITED REAL ESTATE LLC - New
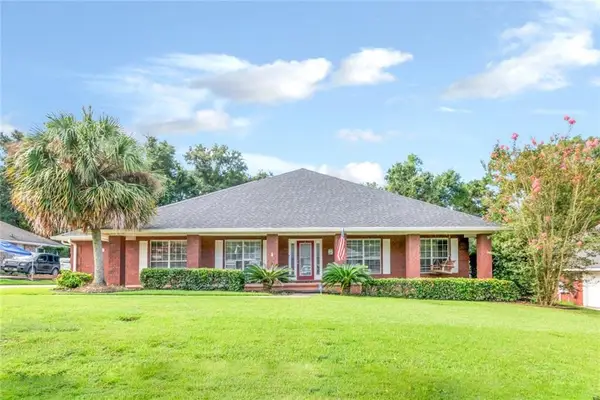 $428,000Active3 beds 3 baths3,117 sq. ft.
10793 Rigby Drive, Mobile, AL 36695
MLS# 7834248Listed by: BLUE HERON REALTY - New
 Listed by BHGRE$299,900Active3 beds 2 baths1,942 sq. ft.
1628 Ashmoor Drive W, Mobile, AL 36695
MLS# 7834205Listed by: BETTER HOMES & GARDENS RE PLATINUM PROPERTIES - New
 $350,000Active0 Acres
5308 Old Shell Road, Mobile, AL 36608
MLS# 7829851Listed by: L L B & B, INC.


Protect your home and budget from life's surprises with an Assurant Home Warranty, backed by a partner that supports you through every step of homeownership. Explore Plans.
© 2026 Better Homes and Gardens Real Estate LLC. An Anywhere Real Estate company. All rights reserved. Better Homes and Gardens® Real Estate is a registered trademark owned by Meredith Operations Corporation, licensed to Better Homes and Gardens Real Estate LLC and used with permission. Better Homes and Gardens Real Estate LLC fully supports the principles of the Fair Housing Act and the Equal Opportunity Act. Listing information is deemed reliable but is not guaranteed accurate.
Each office is independently owned and operated.
Any services or products provided by third parties are not provided by, affiliated with or related to Better Homes and Gardens Real Estate LLC, or its affiliated companies.