
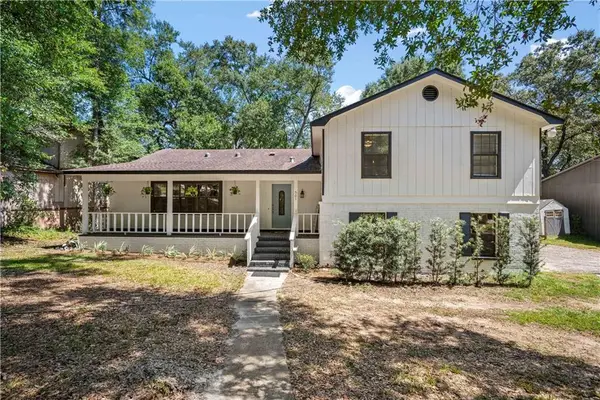
7423 Christine Circle S, Mobile, AL 36619
Local realty services provided by:Better Homes and Gardens Real Estate Main Street Properties
7423 Christine Circle S,Mobile, AL 36619
$249,259
- 3 Beds
- 2 Baths
- 1,999 sq. ft.
- Single family
- Active
Listed by: laurel elliott
Office: legacy realty
MLS#:7842373
Source:AL_MAAR
Price summary
- Price:$249,259
- Price per sq. ft.:$124.69
About this home
SELLER WILL ENTERTAIN OFFERS BETWEEN $249,000 AND $259,000. LIST PRICE EQUALS AVERAGE OF UPPER AND LOWER VALUES. SPACE, UPDATES AND A HUGE CORNER LOT! This home features almost 2,000 sq ft, offering a great combination of space, updates and outdoor living. Enjoy the bright, enclosed, heated and cooled sunroom, featuring a wall full of windows overlooking the large backyard, deck and playground. Inside you’ll find 3 bedrooms, 2 bathrooms and a large living room with a beautiful fireplace. Per seller, the HVAC system and ductwork was replaced in 2022, a complete roof replacement was completed in 2022, And the septic field lines were replaced in 2022. The property also has a current termite bond in place. BUYER AND BUYERS AGENT TO VERIFY ALL INFORMATION DEEMED IMPORTANT TO THE BUYER. BUYER AND BUYERS AGENT ARE RESPONSIBLE FOR CONDUCTION THEIR OWN DUE DILIGENCE AND VERIFYING ALL INFORMATION TO THERIR SATISFACTION.
Contact an agent
Home facts
- Subdivision & Development:Ashley Estates
- Listing ID #:7842373
- Added:1 day(s) ago
- Updated:September 24, 2026 at 09:45 PM
Rooms and interior
- Bedrooms:3
- Total bathrooms:2
- Full bathrooms:2
- Kitchen Description:Dishwasher
- Bedroom Description:Main
- Living area:1,999 sq. ft.
Heating and cooling
- Cooling:Ceiling Fan(s), Central Air
- Heating:Central
- Central air:Yes
Structure and exterior
- Roof:Shingle
- Building area:1,999 sq. ft.
- Lot Features:Back Yard
- Architectural Style:Ranch
- Foundation Description:Slab
- Levels:1 Story
Schools
- High school:Theodore
- Middle school:Burns
- Elementary school:Meadowlake
Utilities
- Water:Public
- Sewer:Septic Tank
Finances and disclosures
- Price:$249,259
- Price per sq. ft.:$124.69
- Tax amount:$868
Features and amenities
- Appliances:Dishwasher
- Amenities:Dishwasher, Double Pane Windows, Electricity Available, High Ceilings 9 ft Main, Private Yard, Walk-In Closet(s)
Parking
- Parking description:Driveway
New listings near 7423 Christine Circle S
- Coming Soon
 $235,250Coming Soon3 beds 2 baths1,462 sq. ft.
10087 Scott Plantation Drive N, Mobile, AL 36695
MLS# 7839163Listed by: WELLHOUSE REAL ESTATE WEST LLC - Coming Soon
 $200,000Coming Soon3 beds 2 baths1,164 sq. ft.
1756 Snowmass Court, Mobile, AL 36609
MLS# 7839022Listed by: KELLER WILLIAMS MOBILE - Coming Soon
 $299,000Coming Soon4 beds 3 baths3,197 sq. ft.
6225 Hickory Lane, Mobile, AL 36609
MLS# 7836735Listed by: CURTIN-BURDETTE - Coming Soon
 $360,000Coming Soon4 beds 2 baths2,300 sq. ft.
1220 Marseille Drive, Mobile, AL 36693
MLS# 7835093Listed by: BELLATOR REAL ESTATE LLC MOBILE - Coming Soon
 $319,349Coming Soon5 beds 4 baths2,673 sq. ft.
2020 Shelton Beach Road Extension, Mobile, AL 36618
MLS# 7833310Listed by: KELLER WILLIAMS MOBILE - Coming Soon
 $269,900Coming Soon5 beds 3 baths2,890 sq. ft.
1649 Rochelle Street, Mobile, AL 36693
MLS# 7831919Listed by: LEGENDARY REALTY,LLC - New
 $155,000Active3 beds 2 baths1,296 sq. ft.
5325 Colonial Circle S, Mobile, AL 36618
MLS# 7844161Listed by: DALTON WADE INC - Open Sun, 2 to 4pmNew
 $305,000Active2 beds 2 baths1,308 sq. ft.
161 Mohawk Street, Mobile, AL 36606
MLS# 7840520Listed by: L L B & B, INC. - New
 $227,950Active3 beds 2 baths1,858 sq. ft.
2270 Christopher Drive E, Mobile, AL 36609
MLS# 7841891Listed by: RE/MAX REALTY PROFESSIONALS - Open Sat, 12 to 2pmNew
 $320,000Active4 beds 3 baths2,673 sq. ft.
501 Lakeview Drive W, Mobile, AL 36695
MLS# 7843802Listed by: EXP REALTY SOUTHERN BRANCH


Protect your home and budget from life's surprises with an Assurant Home Warranty, backed by a partner that supports you through every step of homeownership. Explore Plans.
© 2026 Better Homes and Gardens Real Estate LLC. An Anywhere Real Estate company. All rights reserved. Better Homes and Gardens® Real Estate is a registered trademark owned by Meredith Operations Corporation, licensed to Better Homes and Gardens Real Estate LLC and used with permission. Better Homes and Gardens Real Estate LLC fully supports the principles of the Fair Housing Act and the Equal Opportunity Act. Listing information is deemed reliable but is not guaranteed accurate.
Each office is independently owned and operated.
Any services or products provided by third parties are not provided by, affiliated with or related to Better Homes and Gardens Real Estate LLC, or its affiliated companies.