
7596 Willow Circle, Mobile, AL 36695
Local realty services provided by:Better Homes and Gardens Real Estate Main Street Properties
7596 Willow Circle,Mobile, AL 36695
$749,000
- 5 Beds
- 5 Baths
- 4,847 sq. ft.
- Single family
- Active
Listed by: leder stokes
Office: courtney & morris springhill
MLS#:7816312
Source:AL_MAAR
Price summary
- Price:$749,000
- Price per sq. ft.:$154.53
- Monthly HOA dues:$50
About this home
Exceptional custom-built brick home, perfectly situated on a beautifully landscaped half-acre lot in the lovely Stone Hedge subdivision. Framed by grand columns and elegant leaded glass entry doors, this home showcases timeless architecture, impeccable craftsmanship, and thoughtful design throughout. Tall ceilings, custom millwork, graceful archways, and extensive crown molding create an atmosphere of understated elegance. Appointed with wainscoting, the formal dining room offers views of the sparkling pool and professionally landscaped yard. The spacious eat-in kitchen features newer appliances, an island, abundant cabinetry, corian countertops, and chair rail detailing. Just off the kitchen, the oversized laundry room provides generous cabinet space, countertops, a utility sink, and additional storage. The inviting great room with a gas fireplace and a custom wet bar complete with accent lighting and a wine chiller is an ideal gathering space. Adjacent to the living areas, the private office/library offers a full wall of custom built-in shelving. The main-level primary suite is a true retreat, featuring a corner gas fireplace, spacious sitting area, bath with a jetted garden tub, separate shower, oversized walk-in closet, and private screened porch overlooking the pretty backyard. An additional bedroom, bathroom, and half bath complete the downstairs. Upstairs, three generously sized bedrooms, two full bathrooms, a spacious media room, and multiple private balconies, including two screened balconies, provide comfortable accommodations. Outside, a large screened porch overlooks the private backyard. A sparkling pool with Polaris cleaning system, charming gazebo, privacy fencing, professional landscape lighting, irrigation system, and pretty landscaping create a peaceful setting for relaxing or entertaining. Additional features include a three-car garage with built-in cabinetry and two dedicated storage rooms, two driveways, a whole-house generator, central vacuum system, security system, abundant closet space, walk-in attic and eave storage, whole home intercom/entertainment system, and reinforced metal stud construction for added durability. Every detail of this remarkable home reflects quality craftsmanship and design and offers luxury, comfort, and timeless appeal. Buyer to verify all pertinent information....
Contact an agent
Home facts
- Year built:1999
- Subdivision & Development:Stone Hedge
- Listing ID #:7816312
- Added:41 day(s) ago
- Updated:September 22, 2026 at 02:16 PM
Rooms and interior
- Bedrooms:5
- Total bathrooms:5
- Full bathrooms:4
- Half bathrooms:1
- Flooring:Carpet, Ceramic Tile, Hardwood
- Dining Description:Open Floorplan
- Kitchen Description:Dishwasher, Disposal, Gas Cooktop, Gas Oven, Gas Range, Microwave, Range Hood, Refrigerator, Wet Bar
- Bedroom Description:Main, Sitting Room
- Living area:4,847 sq. ft.
Heating and cooling
- Cooling:Ceiling Fan(s), Central Air
- Heating:Central, Forced Air, Natural Gas
- Central air:Yes
Structure and exterior
- Roof:Shingle
- Year built:1999
- Building area:4,847 sq. ft.
- Lot Features:Corner Lot, Cul-De-Sac, Landscaped
- Architectural Style:Colonial
- Foundation Description:Slab
- Levels:2 Story
Schools
- High school:Baker
- Middle school:Bernice J Causey
- Elementary school:O'Rourke
Utilities
- Water:Available, Public
- Sewer:Available, Public Sewer
Finances and disclosures
- Price:$749,000
- Price per sq. ft.:$154.53
- Tax amount:$2,519
Features and amenities
- Appliances:Dishwasher, Disposal, Gas Cooktop, Gas Oven, Gas Range, Gas Water Heater, Microwave, Range Hood, Refrigerator
- Laundry features:Main Level
- Amenities:Balcony, Bookcases, Central Vacuum, Crown Molding, Dishwasher, Double Pane Windows, Electricity Available, High Ceilings 10 ft Main, High Ceilings 9 ft Upper, Homeowners Assoc, Insulated Windows, Lighting, Microwave, Near Schools, Near Shopping, Plantation Shutters, Private Yard, Refrigerator, Underground Utilities, Walk-In Closet(s), Wet Bar
- Pool features:In Ground Pool
Parking
- Total parking spaces:6
- Parking description:Driveway, Garage
- Garage:Yes
- Garage spaces:3
New listings near 7596 Willow Circle
- Coming Soon
 $200,000Coming Soon3 beds 2 baths1,164 sq. ft.
1756 Snowmass Court, Mobile, AL 36609
MLS# 7839022Listed by: KELLER WILLIAMS MOBILE - Coming Soon
 $299,000Coming Soon4 beds 3 baths3,197 sq. ft.
6225 Hickory Lane, Mobile, AL 36609
MLS# 7836735Listed by: CURTIN-BURDETTE - Coming Soon
 $360,000Coming Soon4 beds 2 baths2,300 sq. ft.
1220 Marseille Drive, Mobile, AL 36693
MLS# 7835093Listed by: BELLATOR REAL ESTATE LLC MOBILE - Coming Soon
 $319,349Coming Soon5 beds 4 baths2,673 sq. ft.
2020 Shelton Beach Road Extension, Mobile, AL 36618
MLS# 7833310Listed by: KELLER WILLIAMS MOBILE - Coming Soon
 $269,900Coming Soon5 beds 3 baths2,890 sq. ft.
1649 Rochelle Street, Mobile, AL 36693
MLS# 7831919Listed by: LEGENDARY REALTY,LLC - New
 $189,500Active3 beds 2 baths1,246 sq. ft.
5680 Vista Bonita Drive S, Mobile, AL 36609
MLS# 7841306Listed by: WELLHOUSE REAL ESTATE LLC - MOBILE - New
 $239,500Active4 beds 2 baths1,750 sq. ft.
3250 Maudelayne Drive E, Mobile, AL 36693
MLS# 7841202Listed by: WELLHOUSE REAL ESTATE LLC - MOBILE - New
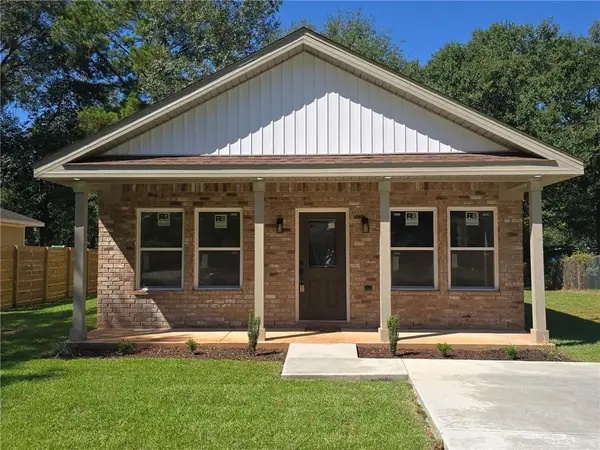 $229,000Active3 beds 2 baths1,202 sq. ft.
567 Felhorn Road E, Mobile, AL 36608
MLS# 7841169Listed by: IXL REAL ESTATE LLC - New
 $68,900Active1 beds 1 baths570 sq. ft.
1211 Kentucky Street, Mobile, AL 36605
MLS# 7841425Listed by: EXP REALTY SOUTHERN BRANCH - New
 $419,000Active5 beds 3 baths2,983 sq. ft.
8441 Junior Road, Mobile, AL 36695
MLS# 7837445Listed by: WELLHOUSE REAL ESTATE LLC - MOBILE


Protect your home and budget from life's surprises with an Assurant Home Warranty, backed by a partner that supports you through every step of homeownership. Explore Plans.
© 2026 Better Homes and Gardens Real Estate LLC. An Anywhere Real Estate company. All rights reserved. Better Homes and Gardens® Real Estate is a registered trademark owned by Meredith Operations Corporation, licensed to Better Homes and Gardens Real Estate LLC and used with permission. Better Homes and Gardens Real Estate LLC fully supports the principles of the Fair Housing Act and the Equal Opportunity Act. Listing information is deemed reliable but is not guaranteed accurate.
Each office is independently owned and operated.
Any services or products provided by third parties are not provided by, affiliated with or related to Better Homes and Gardens Real Estate LLC, or its affiliated companies.