
8517 Dawes Trace Lane, Mobile, AL 36619
Local realty services provided by:Better Homes and Gardens Real Estate Main Street Properties
8517 Dawes Trace Lane,Mobile, AL 36619
$430,489
- 3 Beds
- 3 Baths
- 3,259 sq. ft.
- Single family
- Active
Listed by: sheree dees
Office: cooper & co inc.
MLS#:7833057
Source:AL_MAAR
Price summary
- Price:$430,489
- Price per sq. ft.:$132.09
- Monthly HOA dues:$22.5
About this home
SELLER WILL ENTERTAIN OFFERS BETWEEN THE HIGHER AND LOWER PVRM RANGE OF $430,000-$489,000. Exceptional From the Moment You Arrive—Custom-Built Beauty in Dawes Trace! Welcome to this impressive custom-built home by Joe Vinson, beautifully situated in the desirable Dawes Trace community. Offering three or four bedrooms and two-and-a-half baths, this thoughtfully designed and meticulously maintained residence showcases top-of-the-line finishes, 8-foot doors, 10-foot ceilings, heavy crown molding, plantation shutters, and gorgeous hardwood flooring throughout the main living areas.
A wide, welcoming foyer opens to an elegant formal dining room with seating for up to 12—perfect for holidays and special gatherings. The spacious great room with bookcases flows effortlessly into the sunroom and covered back porch, both overlooking a professionally landscaped, privacy-fenced backyard. Designed for everyday living and entertaining, the deluxe kitchen features granite countertops, a breakfast bar, a casual dining area, and stainless-steel appliances. The desirable split-bedroom floor plan provides comfort and privacy. The spacious primary suite serves as a private retreat with an elegant en suite bath. Two additional oversized bedrooms are located on the opposite side of the home and offer generous closet space. Upstairs, the centrally heated and cooled bonus room is nearly complete and needs only flooring. Once completed, it could serve as a fourth bedroom, recreation room, home office, or media room. Additional highlights include a double garage and a beautifully maintained, level lot. Conveniently located near desirable schools and interstate access, this home offers an easy commute to both Mobile and Mississippi. Exceptional craftsmanship, timeless details, and a prime location—this Dawes Trace home truly has it all!...
Contact an agent
Home facts
- Year built:2016
- Subdivision & Development:Dawes Lake Trace
- Listing ID #:7833057
- Added:2 day(s) ago
- Updated:September 12, 2026 at 08:49 PM
Rooms and interior
- Bedrooms:3
- Total bathrooms:3
- Full bathrooms:2
- Half bathrooms:1
- Rooms Total:10
- Flooring:Hardwood
- Dining Description:Dining L, Separate Dining Room
- Kitchen Description:Dishwasher, Gas Cooktop, Microwave, Refrigerator, Self Cleaning Oven
- Bedroom Description:Oversized Master, Split Bedroom Plan
- Living area:3,259 sq. ft.
Heating and cooling
- Cooling:Ceiling Fan(s), Central Air
- Heating:Central, Natural Gas
- Central air:Yes
Structure and exterior
- Roof:Composition, Shingle
- Year built:2016
- Building area:3,259 sq. ft.
- Lot Features:Back Yard, Front Yard, Landscaped, Level, Sprinklers In Rear
- Architectural Style:Craftsman, Ranch, Traditional
- Foundation Description:Slab
- Levels:One and One Half
Schools
- High school:Baker
- Middle school:Bernice J Causey
- Elementary school:Hutchens/Dawes
Utilities
- Water:Public
- Sewer:Septic Tank
Finances and disclosures
- Price:$430,489
- Price per sq. ft.:$132.09
- Tax amount:$1,573
Features and amenities
- Appliances:Dishwasher, Gas Cooktop, Gas Water Heater, Microwave, Refrigerator, Self Cleaning Oven
- Amenities:Bookcases, Crown Molding, Dishwasher, Double Pane Windows, Electricity Available, Entrance Foyer, High Ceilings 10 ft Lower, Lighting, Microwave, Plantation Shutters, Private Yard, Rain Gutters, Refrigerator, Underground Utilities, Walk-In Closet(s)
Parking
- Parking description:Attached, Garage, Garage Faces Side
- Garage:Yes
- Garage spaces:2
New listings near 8517 Dawes Trace Lane
- Coming Soon
 $299,000Coming Soon4 beds 3 baths3,197 sq. ft.
6225 Hickory Lane, Mobile, AL 36609
MLS# 7836735Listed by: CURTIN-BURDETTE - Coming Soon
 $360,000Coming Soon4 beds 2 baths2,300 sq. ft.
1220 Marseille Drive, Mobile, AL 36693
MLS# 7835093Listed by: BELLATOR REAL ESTATE LLC MOBILE - Coming Soon
 $210,000Coming Soon4 beds 2 baths2,200 sq. ft.
726 Wilshire Road, Mobile, AL 36609
MLS# 7828227Listed by: RE/MAX REALTY PROFESSIONALS - Coming Soon
 $319,349Coming Soon5 beds 4 baths2,673 sq. ft.
2020 Shelton Beach Road Extension, Mobile, AL 36618
MLS# 7833310Listed by: KELLER WILLIAMS MOBILE - Coming Soon
 $269,900Coming Soon5 beds 3 baths2,890 sq. ft.
1649 Rochelle Street, Mobile, AL 36693
MLS# 7831919Listed by: LEGENDARY REALTY,LLC - New
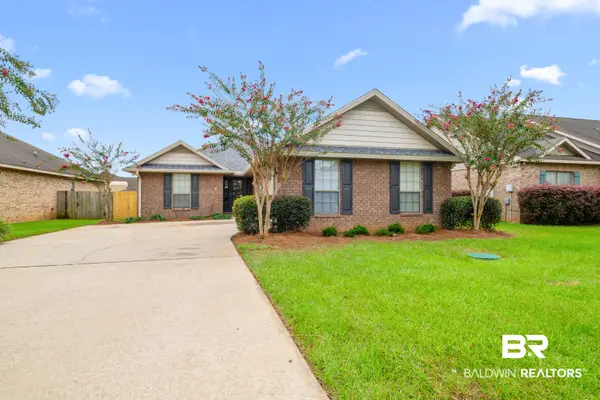 $289,000Active4 beds 2 baths2,088 sq. ft.
9929 Thresher Court, Mobile, AL 36695
MLS# 410600Listed by: ELITE RE SOLUTIONS, LLC GULF COAST - New
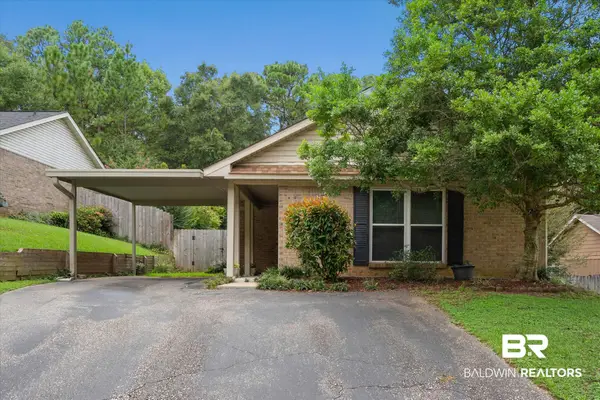 $195,000Active3 beds 2 baths1,267 sq. ft.
1812 Spring Brook Court, Mobile, AL 36609
MLS# 410072Listed by: ROBERTS BROTHERS WEST - New
 $189,900Active3 beds 2 baths1,326 sq. ft.
3105 Emogene Street, Mobile, AL 36606
MLS# 7835059Listed by: RE/MAX PARTNERS - New
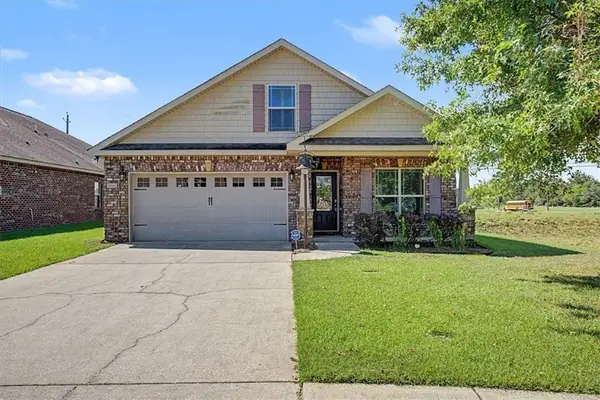 $249,000Active3 beds 2 baths1,643 sq. ft.
10043 Summer Woods Circle S, Mobile, AL 36695
MLS# 7836968Listed by: KELLER WILLIAMS MOBILE - New
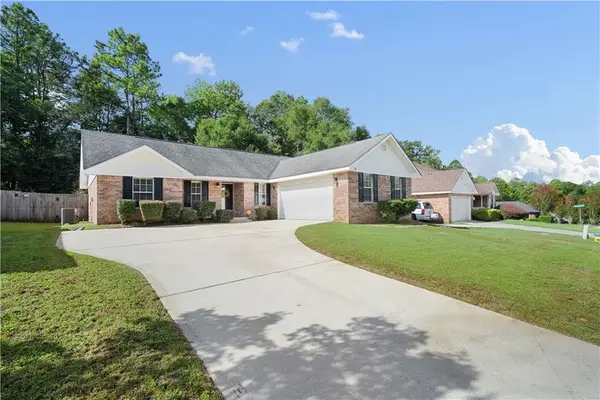 $230,000Active3 beds 2 baths1,447 sq. ft.
5869 Spyglass Drive, Mobile, AL 36618
MLS# 7836778Listed by: HANEY-MCDONALD REALTY, INC


Protect your home and budget from life's surprises with an Assurant Home Warranty, backed by a partner that supports you through every step of homeownership. Explore Plans.
© 2026 Better Homes and Gardens Real Estate LLC. An Anywhere Real Estate company. All rights reserved. Better Homes and Gardens® Real Estate is a registered trademark owned by Meredith Operations Corporation, licensed to Better Homes and Gardens Real Estate LLC and used with permission. Better Homes and Gardens Real Estate LLC fully supports the principles of the Fair Housing Act and the Equal Opportunity Act. Listing information is deemed reliable but is not guaranteed accurate.
Each office is independently owned and operated.
Any services or products provided by third parties are not provided by, affiliated with or related to Better Homes and Gardens Real Estate LLC, or its affiliated companies.