
8549 Dawes Lake Road, Mobile, AL 36619
Local realty services provided by:Better Homes and Gardens Real Estate Main Street Properties
8549 Dawes Lake Road,Mobile, AL 36619
$899,900
- 4 Beds
- 3 Baths
- 3,659 sq. ft.
- Single family
- Active
Listed by: mary carpenter
Office: re/max legacy group
MLS#:7793983
Source:AL_MAAR
Price summary
- Price:$899,900
- Price per sq. ft.:$245.94
About this home
Private West Mobile Estate tucked beneath a canopy of majestic live oak trees and hidden away at the end of a private drive, this extraordinary West Mobile estate offers a rare blend of privacy, craftmanship, and natural beauty. Situated on nearly 5 picturesque acres overlooking a tranquil lake, the property feels like a private retreat while remaining convenient to everything West Mobile has to offer. Inspired by a featured Southern Living Magazine home, the residence showcases remarkable Red Cedar timber-frame architecture throughout the main living areas. Soaring ceilings, exposed beams, rich wood accents, and expansive windows create an atmosphere that is both grand and inviting while capturing breathtaking views of the surrounding landscape. At the heart of the home is a stunning chef's kitchen designed for both everyday living and entertaining. Custom cabinetry extends to the ceiling, providing exceptional storage and timeless style. Granite countertops, stainless steel appliances, a gas cooktop, double ovens, and generous prep areas make this space as functional as it is beautiful. The impressive timber-framed ceiling overhead creates a dramatic backdrop rarely found in today's homes. The spacious living room opens to a cozy fireside gathering room featured vaulted cedar ceilings, a beautiful stone-accented fireplace, and walls of glass that bring the outdoors in. French doors lead to the expansive patio, creating seamless indoor-outdoor living providing the perfect setting for entertaining, relaxing, or enjoying peaceful lake views. Designed with comfort and privacy in mind, the split-bedroom floor plan features two separate wings, each with its on HVAC system. The primary suite offers a spacious bedroom filled with natural light and serene views, while the spa-like bath includes an oversized vanity with abundant storage and beautifully tiled walk-in shower. The opposite wing features three additional bedrooms, two full baths, and a versatile flex space ideal for a reading nook, homework station, playroom, or media room. Additional highlights include a massive walk-in pantry, extensive storage throughout, a spacious laundry room with cabinetry, a convenient half bath, and a side-entry three-car garage. Step outside to discover a true backyard oasis complete with fire pit, gathering spaces, mature landscaping, colorful gardens, abundant birdlife, and peaceful lake views. Whether enjoying coffee on the patio at sunrise or hosting family and friends under the stars, every aspect of this property was designed to celebrate its extraordinary setting. Per seller, the roof was replaced in 2023. A rare opportunity to own one of West Mobile's most distinctive properties - where timeless timber-frame architecture, luxury amenities, and nearly 5 acres of natural beauty to come together to create an unforgettable place to call home....
Contact an agent
Home facts
- Year built:1988
- Subdivision & Development:Seneca Woods
- Listing ID #:7793983
- Added:72 day(s) ago
- Updated:September 16, 2026 at 07:41 PM
Rooms and interior
- Bedrooms:4
- Total bathrooms:3
- Full bathrooms:2
- Half bathrooms:1
- Flooring:Carpet, Hardwood
- Dining Description:Open Floorplan
- Kitchen Description:Dishwasher, Double Oven, Gas Cooktop, Refrigerator
- Bedroom Description:Main, Oversized Master
- Basement Description:Finished
- Living area:3,659 sq. ft.
Heating and cooling
- Cooling:Ceiling Fan(s), Central Air
- Heating:Central, Electric
- Central air:Yes
Structure and exterior
- Roof:Shingle
- Year built:1988
- Building area:3,659 sq. ft.
- Lot Features:Back Yard, Landscaped, Private, Wooded
- Architectural Style:Contemporary
- Foundation Description:Pillar/Post/Pier, Slab
- Levels:One and One Half
Schools
- High school:Baker
- Middle school:Bernice J Causey
- Elementary school:Hutchens/Dawes
Utilities
- Water:Available, Well
- Sewer:Available, Septic Tank
Finances and disclosures
- Price:$899,900
- Price per sq. ft.:$245.94
- Tax amount:$2,088
Features and amenities
- Appliances:Dishwasher, Double Oven, Gas Cooktop, Refrigerator
- Amenities:Beamed Ceilings, Cathedral Ceiling(s), Dishwasher, Double Pane Windows, Lighting, Refrigerator
Parking
- Parking description:Garage
- Garage:Yes
- Garage spaces:3
New listings near 8549 Dawes Lake Road
- Coming Soon
 $200,000Coming Soon3 beds 2 baths1,164 sq. ft.
1756 Snowmass Court, Mobile, AL 36609
MLS# 7839022Listed by: KELLER WILLIAMS MOBILE - Coming Soon
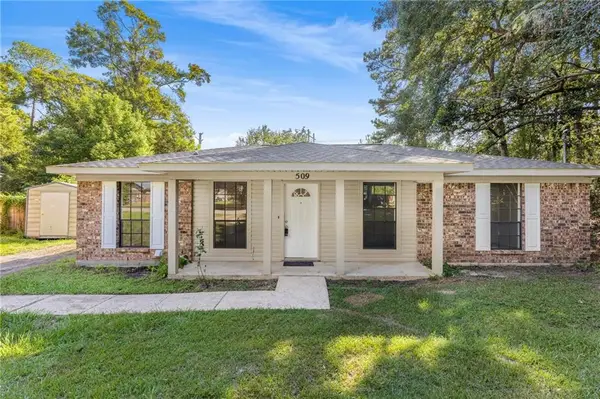 $164,900Coming Soon3 beds 2 baths1,170 sq. ft.
509 Grant Street W, Mobile, AL 36611
MLS# 7837711Listed by: REALTY EXECUTIVES BAY GROUP - Coming Soon
 $299,000Coming Soon4 beds 3 baths3,197 sq. ft.
6225 Hickory Lane, Mobile, AL 36609
MLS# 7836735Listed by: CURTIN-BURDETTE - Coming Soon
 $360,000Coming Soon4 beds 2 baths2,300 sq. ft.
1220 Marseille Drive, Mobile, AL 36693
MLS# 7835093Listed by: BELLATOR REAL ESTATE LLC MOBILE - Coming Soon
 $210,000Coming Soon4 beds 2 baths2,200 sq. ft.
726 Wilshire Road, Mobile, AL 36609
MLS# 7828227Listed by: RE/MAX REALTY PROFESSIONALS - Coming Soon
 $319,349Coming Soon5 beds 4 baths2,673 sq. ft.
2020 Shelton Beach Road Extension, Mobile, AL 36618
MLS# 7833310Listed by: KELLER WILLIAMS MOBILE - Coming Soon
 $269,900Coming Soon5 beds 3 baths2,890 sq. ft.
1649 Rochelle Street, Mobile, AL 36693
MLS# 7831919Listed by: LEGENDARY REALTY,LLC - New
 $749,900Active3 beds 3 baths2,812 sq. ft.
421 Tuthill Lane, Mobile, AL 36608
MLS# 7821915Listed by: ROBERTS BROTHERS WEST - New
 $325,000Active4 beds 2 baths2,147 sq. ft.
2133 Graceland Court, Mobile, AL 36695
MLS# 7838400Listed by: SAM WINTER AND COMPANY, INC - New
 $265,000Active1 beds 1 baths827 sq. ft.
603 St Michael Street, Mobile, AL 36602
MLS# 7838832Listed by: 1702 REAL ESTATE


Protect your home and budget from life's surprises with an Assurant Home Warranty, backed by a partner that supports you through every step of homeownership. Explore Plans.
© 2026 Better Homes and Gardens Real Estate LLC. An Anywhere Real Estate company. All rights reserved. Better Homes and Gardens® Real Estate is a registered trademark owned by Meredith Operations Corporation, licensed to Better Homes and Gardens Real Estate LLC and used with permission. Better Homes and Gardens Real Estate LLC fully supports the principles of the Fair Housing Act and the Equal Opportunity Act. Listing information is deemed reliable but is not guaranteed accurate.
Each office is independently owned and operated.
Any services or products provided by third parties are not provided by, affiliated with or related to Better Homes and Gardens Real Estate LLC, or its affiliated companies.