
912 Windrock Court, Mobile, AL 36608
Local realty services provided by:Better Homes and Gardens Real Estate Main Street Properties
912 Windrock Court,Mobile, AL 36608
$209,225
- 3 Beds
- 2 Baths
- 1,485 sq. ft.
- Single family
- Active
Listed by: dixie steiner
Office: ideal real estate company
MLS#:7831577
Source:AL_MAAR
Price summary
- Price:$209,225
- Price per sq. ft.:$140.89
About this home
NEW CONSTRUCTION: Estimated completion date is around October 6th, but subject to change.
VALUE RANGE MARKETING (VRM). Seller is entertaining offers between $209,000 and $225,000.
Welcome to this charming 2026 new-construction Creole Cottage offering 3 bedrooms, 2 full baths, and 1,485 square feet of well-designed living space. This beautiful 1.5-story home combines classic Southern charm with modern finishes and energy-efficient features. The inviting front porch creates a warm first impression and provides the perfect spot to enjoy your morning coffee or unwind at the end of the day. The open living spaces feature durable LVP flooring that extends into the primary suite, conveniently located on the main floor, which offers a spacious walk-in closet and a private bath with a double vanity. Two additional bedrooms are located upstairs and feature comfortable carpet flooring. Step outside to enjoy the concrete patio, offering an ideal space for outdoor entertaining or relaxing. Energy-efficient features include an ENERGY STAR-rated HVAC system and water heater, as well as energy-efficient windows. The HVAC system includes a 10-year factory warranty, and the Fortified Roof includes a 2-year warranty. The builder also offers a 5-year structural warranty and a credit toward a third-party home warranty of the buyer's choosing, ordered by the buyer or buyer's representative. Any applicable home warranty credit must be included in writing in the contract.
This home is currently under construction, and the photos shown are AI-generated renderings intended to represent the anticipated appearance of the home. Actual finishes, colors, materials, fixtures, and other details may differ from those depicted. Buyer and/or Buyer's Agent should independently verify all information, specifications, features, colors, dimensions, finishes, warranties, and other details prior to submitting an offer....
Contact an agent
Home facts
- Year built:2026
- Subdivision & Development:Brookstone
- Listing ID #:7831577
- Added:1 day(s) ago
- Updated:September 03, 2026 at 12:33 PM
Rooms and interior
- Bedrooms:3
- Total bathrooms:2
- Full bathrooms:2
- Flooring:Carpet
- Kitchen Description:Dishwasher, Microwave
- Bedroom Description:Main
- Living area:1,485 sq. ft.
Heating and cooling
- Cooling:Ceiling Fan(s), Central Air
- Heating:Central, Electric
- Central air:Yes
Structure and exterior
- Roof:Shingle
- Year built:2026
- Building area:1,485 sq. ft.
- Lot Features:Back Yard, Cul-De-Sac
- Architectural Style:Cottage, Creole, Traditional
- Foundation Description:Slab
- Levels:One and One Half
Schools
- High school:Mattie T Blount
- Middle school:CL Scarborough
- Elementary school:John Will
Utilities
- Water:Available, Public
- Sewer:Available, Public Sewer
Finances and disclosures
- Price:$209,225
- Price per sq. ft.:$140.89
- Tax amount:$254
Features and amenities
- Appliances:Dishwasher, Electric Range, Electric Water Heater, Microwave
- Laundry features:Electric Range, Main Level
- Amenities:Dishwasher, Electric Range, Electricity Available, Microwave, Walk-In Closet(s)
Parking
- Total parking spaces:3
- Parking description:Driveway
New listings near 912 Windrock Court
- Coming Soon
 $269,900Coming Soon5 beds 3 baths2,890 sq. ft.
1649 Rochelle Street, Mobile, AL 36693
MLS# 7831919Listed by: LEGENDARY REALTY,LLC - Coming Soon
 $399,439Coming Soon4 beds 3 baths2,305 sq. ft.
8360 Taddish Drive N, Mobile, AL 36695
MLS# 7826783Listed by: RE/MAX LEGACY GROUP - Coming Soon
 $284,900Coming Soon4 beds 3 baths2,106 sq. ft.
6432 Doubletree Court, Mobile, AL 36695
MLS# 7821815Listed by: RE/MAX LEGACY GROUP - New
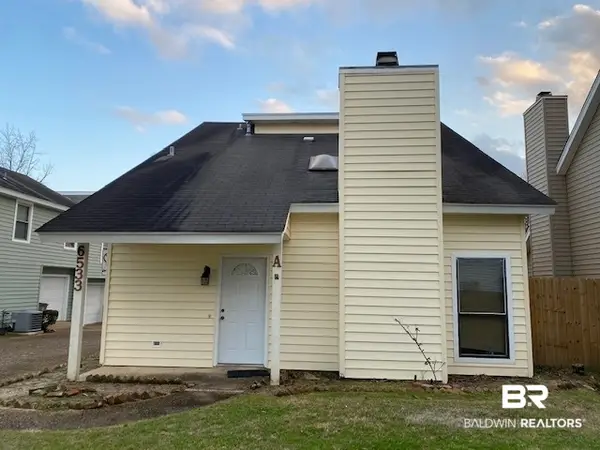 $180,000Active2 beds 3 baths1,525 sq. ft.
6533 Cedar Bend Court #A, Mobile, AL 36608
MLS# 410174Listed by: MOBILE BAY REAL ESTATE, LLC - New
 $112,500Active2 beds 1 baths834 sq. ft.
4159 Marchal Lane, Mobile, AL 36618
MLS# 7831628Listed by: ELITE REAL ESTATE SOLUTIONS, LLC - New
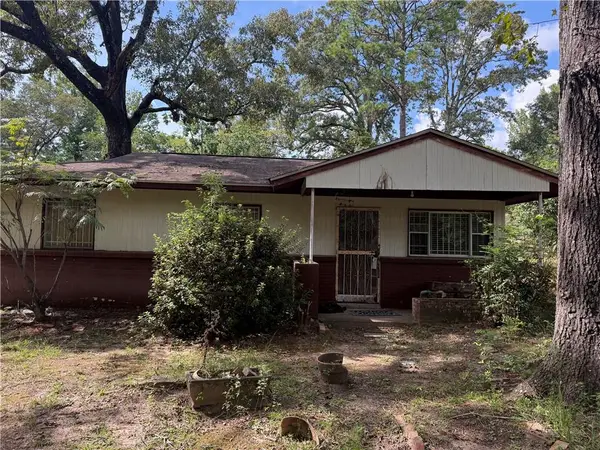 $38,300Active3 beds 1 baths864 sq. ft.
6102 Lorma Road, Mobile, AL 36608
MLS# 7831852Listed by: SHAMROCK PROPERTIES, LLC - New
 $169,900Active4 beds 2 baths1,279 sq. ft.
3011 Westgate Street, Mobile, AL 36606
MLS# 7831859Listed by: SKYLINE REALTY - New
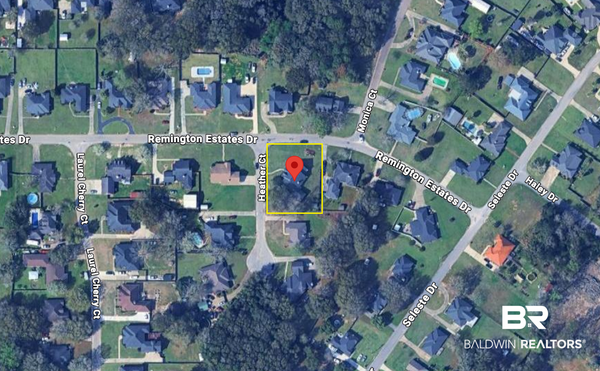 $40,000Active0 Acres
3690 Heather Court, Mobile, AL 36618
MLS# 409802Listed by: EXIT REALTY LANDMARK - New
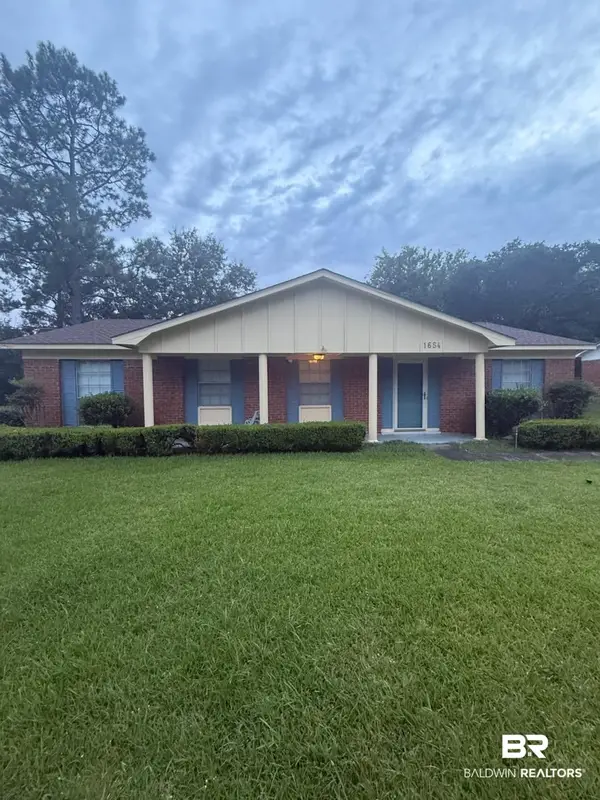 $185,000Active4 beds 2 baths1,450 sq. ft.
1654 Cortez Drive, Mobile, AL 36609
MLS# 410163Listed by: KELLER WILLIAMS - MOBILE - New
 $375,399Active4 beds 3 baths3,186 sq. ft.
9693 Saddlebrook Drive S, Mobile, AL 36695
MLS# 7831836Listed by: RE/MAX PARTNERS


Protect your home and budget from life's surprises with an Assurant Home Warranty, backed by a partner that supports you through every step of homeownership. Explore Plans.
© 2026 Better Homes and Gardens Real Estate LLC. An Anywhere Real Estate company. All rights reserved. Better Homes and Gardens® Real Estate is a registered trademark owned by Meredith Operations Corporation, licensed to Better Homes and Gardens Real Estate LLC and used with permission. Better Homes and Gardens Real Estate LLC fully supports the principles of the Fair Housing Act and the Equal Opportunity Act. Listing information is deemed reliable but is not guaranteed accurate.
Each office is independently owned and operated.
Any services or products provided by third parties are not provided by, affiliated with or related to Better Homes and Gardens Real Estate LLC, or its affiliated companies.