
9693 Saddlebrook Drive S, Mobile, AL 36695
Local realty services provided by:Better Homes and Gardens Real Estate Main Street Properties
9693 Saddlebrook Drive S,Mobile, AL 36695
$375,399
- 4 Beds
- 3 Baths
- 3,186 sq. ft.
- Single family
- Active
Listed by: sam calderone
Office: re/max partners
MLS#:7831836
Source:AL_MAAR
Price summary
- Price:$375,399
- Price per sq. ft.:$117.83
- Monthly HOA dues:$22.92
About this home
***VRM: Seller will entertain offers between $375,000 and $399,000***This Saddlebrook home makes a beautiful first impression with its wide front lawn, manicured landscaping, long driveway, side-entry garage, and an inviting covered front porch with brick steps and decorative glass entry. Inside, the foyer sets a warm tone with tall ceilings, neutral colors, and tile flooring, and opens to a flexible front room with French doors—perfect for an office, study, or sitting room. The main living room is spacious and bright, featuring high ceilings, recessed lighting, a fireplace with a classic mantel, and French doors that frame views of the backyard and pool. The adjoining dining/sitting area and open kitchen create a comfortable flow for everyday living. The kitchen offers abundant cabinetry, ample counter space, a center island, raised breakfast bar, stainless steel appliances, and a sunny breakfast area with direct access to the backyard. A functional laundry room and additional storage sit just off the kitchen. The primary suite is generously sized with a tray ceiling and a well-appointed bath including dual vanities, a soaking tub, separate shower, private water closet, and walk-in closets. Additional bedrooms are comfortably sized with neutral finishes and convenient access to the home’s secondary baths. The backyard is a standout feature with a large Gunite saltwater in-ground pool, expansive concrete decking (recently painted with cool deck paint), a newly built raised wood deck, mature trees, and a storage shed. There is a whole home generator, as well. A must have in South Alabama! Multiple rear French doors enhance the indoor-outdoor flow, making the space ideal for relaxing or entertaining. Altogether, this home offers strong curb appeal, spacious living areas, a functional kitchen, a large primary suite, flexible rooms, and a backyard designed for enjoyment....
Contact an agent
Home facts
- Year built:2005
- Subdivision & Development:Saddlebrook
- Listing ID #:7831836
- Added:1 day(s) ago
- Updated:September 03, 2026 at 12:33 PM
Rooms and interior
- Bedrooms:4
- Total bathrooms:3
- Full bathrooms:3
- Flooring:Carpet
- Dining Description:Separate Dining Room
- Kitchen Description:Dishwasher, Disposal, Gas Range, Microwave
- Bedroom Description:Main
- Living area:3,186 sq. ft.
Heating and cooling
- Cooling:Ceiling Fan(s), Central Air
- Heating:Central
- Central air:Yes
Structure and exterior
- Roof:Shingle
- Year built:2005
- Building area:3,186 sq. ft.
- Lot Features:Back Yard, Front Yard
- Architectural Style:Traditional
- Foundation Description:Slab
- Levels:1 Story
Schools
- High school:Baker
- Middle school:Bernice J Causey
- Elementary school:Hutchens/Dawes
Utilities
- Water:Available, Public
- Sewer:Public Sewer
Finances and disclosures
- Price:$375,399
- Price per sq. ft.:$117.83
- Tax amount:$1,625
Features and amenities
- Appliances:Dishwasher, Disposal, Gas Range, Microwave
- Amenities:Dishwasher, Double Pane Windows, Electricity Available, Entrance Foyer, High Ceilings 9 ft Main, His and Hers Closets, Microwave, Tray Ceiling(s), Walk-In Closet(s)
- Pool features:Gunite, In Ground Pool
Parking
- Total parking spaces:6
- Parking description:Driveway, Garage
- Garage:Yes
- Garage spaces:2
New listings near 9693 Saddlebrook Drive S
- Coming Soon
 $269,900Coming Soon5 beds 3 baths2,890 sq. ft.
1649 Rochelle Street, Mobile, AL 36693
MLS# 7831919Listed by: LEGENDARY REALTY,LLC - Coming Soon
 $399,439Coming Soon4 beds 3 baths2,305 sq. ft.
8360 Taddish Drive N, Mobile, AL 36695
MLS# 7826783Listed by: RE/MAX LEGACY GROUP - Coming Soon
 $284,900Coming Soon4 beds 3 baths2,106 sq. ft.
6432 Doubletree Court, Mobile, AL 36695
MLS# 7821815Listed by: RE/MAX LEGACY GROUP - New
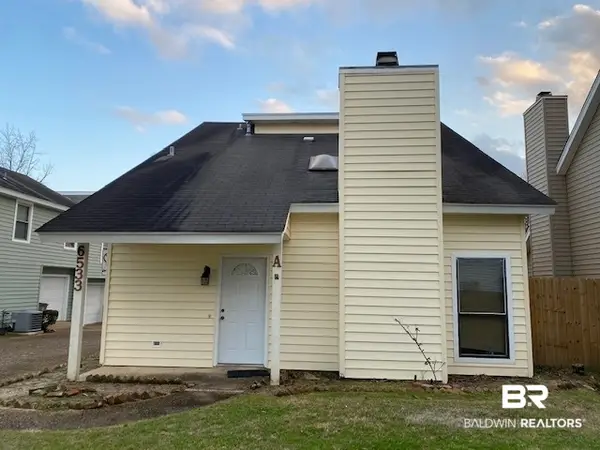 $180,000Active2 beds 3 baths1,525 sq. ft.
6533 Cedar Bend Court #A, Mobile, AL 36608
MLS# 410174Listed by: MOBILE BAY REAL ESTATE, LLC - New
 $112,500Active2 beds 1 baths834 sq. ft.
4159 Marchal Lane, Mobile, AL 36618
MLS# 7831628Listed by: ELITE REAL ESTATE SOLUTIONS, LLC - New
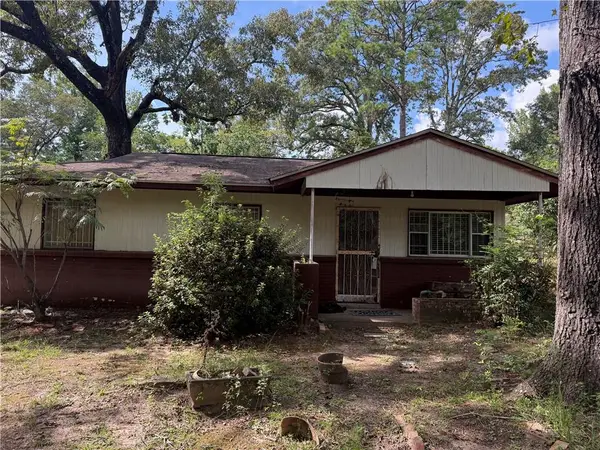 $38,300Active3 beds 1 baths864 sq. ft.
6102 Lorma Road, Mobile, AL 36608
MLS# 7831852Listed by: SHAMROCK PROPERTIES, LLC - New
 $169,900Active4 beds 2 baths1,279 sq. ft.
3011 Westgate Street, Mobile, AL 36606
MLS# 7831859Listed by: SKYLINE REALTY - New
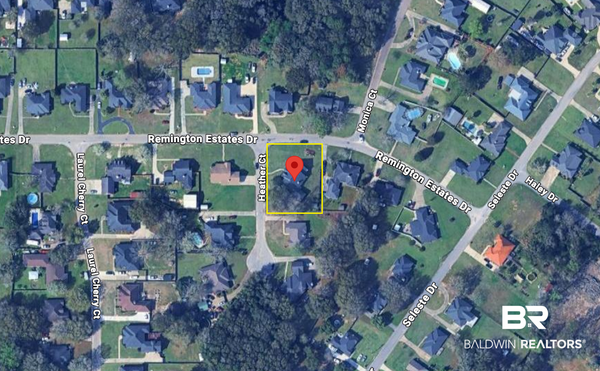 $40,000Active0 Acres
3690 Heather Court, Mobile, AL 36618
MLS# 409802Listed by: EXIT REALTY LANDMARK - New
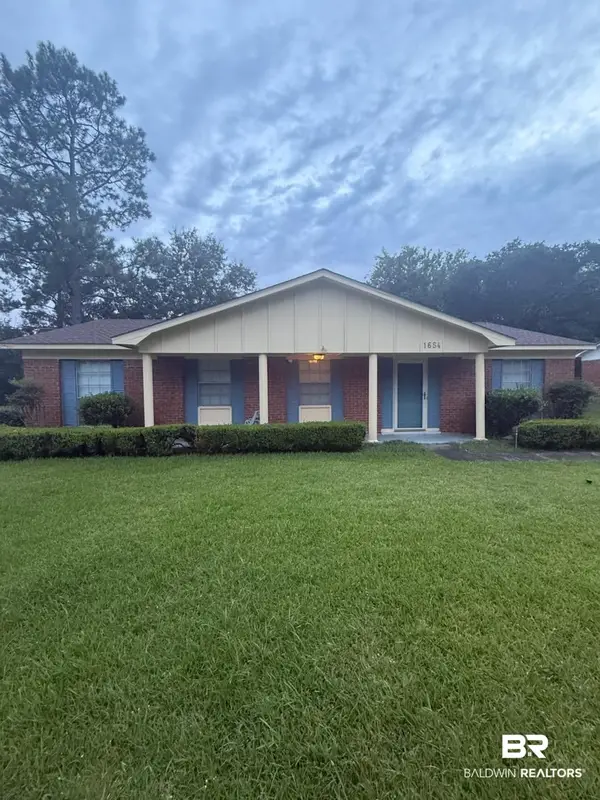 $185,000Active4 beds 2 baths1,450 sq. ft.
1654 Cortez Drive, Mobile, AL 36609
MLS# 410163Listed by: KELLER WILLIAMS - MOBILE


Protect your home and budget from life's surprises with an Assurant Home Warranty, backed by a partner that supports you through every step of homeownership. Explore Plans.
© 2026 Better Homes and Gardens Real Estate LLC. An Anywhere Real Estate company. All rights reserved. Better Homes and Gardens® Real Estate is a registered trademark owned by Meredith Operations Corporation, licensed to Better Homes and Gardens Real Estate LLC and used with permission. Better Homes and Gardens Real Estate LLC fully supports the principles of the Fair Housing Act and the Equal Opportunity Act. Listing information is deemed reliable but is not guaranteed accurate.
Each office is independently owned and operated.
Any services or products provided by third parties are not provided by, affiliated with or related to Better Homes and Gardens Real Estate LLC, or its affiliated companies.