
9807 Maxwell Run, Mobile, AL 36608
Local realty services provided by:Better Homes and Gardens Real Estate Main Street Properties
9807 Maxwell Run,Mobile, AL 36608
$405,000
- 4 Beds
- 4 Baths
- 2,452 sq. ft.
- Single family
- Active
Listed by: casady johnson
Office: rezults real estate services llc. -mobile
MLS#:7836058
Source:AL_MAAR
Price summary
- Price:$405,000
- Price per sq. ft.:$165.17
- Monthly HOA dues:$20.83
About this home
**LUXURY LIVING AT ITS FINEST!** Construction by Coastal Homes, this stunning 2019 custom-built residence offers an exceptional blend of elegance, craftsmanship, and modern comfort with 4 bedrooms and 3.5 baths. From the moment you enter the welcoming foyer, you’ll appreciate the soaring ceilings, abundant natural light, beautiful crown molding, and thoughtfully designed open floor plan. As you step onto the tiled front porch and enter the home
The impressive living spaces feature 12-foot ceilings, creating an incredible sense of openness and grandeur. The spacious family room is anchored by a beautiful fireplace and flows seamlessly into the gourmet kitchen and breakfast area. The chef-inspired kitchen showcases custom cabinetry, quartz countertops, stainless steel appliances, and a convenient eat-at bar, while a separate dining room provides the perfect setting for more formal gatherings.
The luxurious primary suite offers a peaceful retreat with a tray ceiling and his-and-hers walk-in closets. The spa-like primary bath features granite countertops, double vanities, a cultured marble soaking/garden tub, and a separate shower. Every detail has been thoughtfully designed for comfort and style.
One of the home's standout features is the **brand-new custom-built sunroom**, complete with heating and cooling, creating a beautiful year-round space for relaxing, entertaining, or enjoying the abundance of natural light. Step outside to discover a beautifully landscaped, fenced backyard featuring a stunning pergola—perfect for outdoor gatherings and quiet evenings at home. The property also features custom landscaping, a sprinkler system, storm windows, and shutters for added convenience and peace of mind.
Built as a **Silver Fortified home**, this residence combines quality construction with added durability and efficiency, With its luxurious finishes, soaring ceilings, custom details, exceptional indoor-outdoor living, and meticulously maintained landscaping, this Coastal Homes masterpiece is truly a home you will be proud to call your own. Home is equipped with a generator for added peace...
Contact an agent
Home facts
- Subdivision & Development:Maxwell Place
- Listing ID #:7836058
- Added:1 day(s) ago
- Updated:September 12, 2026 at 04:42 PM
Rooms and interior
- Bedrooms:4
- Total bathrooms:4
- Full bathrooms:3
- Half bathrooms:1
- Flooring:Ceramic Tile, Laminate
- Dining Description:Separate Dining Room
- Kitchen Description:Dishwasher, Gas Range, Microwave, Refrigerator
- Bedroom Description:Main, Split Bedroom Plan
- Living area:2,452 sq. ft.
Heating and cooling
- Cooling:Central Air
- Heating:Central
- Central air:Yes
Structure and exterior
- Roof:Asbestos Shingle
- Building area:2,452 sq. ft.
- Lot Features:Back Yard, Landscaped, Sprinklers In Rear
- Architectural Style:Traditional
- Foundation Description:Slab
- Levels:1 Story
Schools
- High school:Baker
- Middle school:Bernice J Causey
- Elementary school:Elsie Collier
Utilities
- Water:Available, Public
- Sewer:Available, Public Sewer
Finances and disclosures
- Price:$405,000
- Price per sq. ft.:$165.17
- Tax amount:$676
Features and amenities
- Appliances:Dishwasher, Gas Range, Microwave, Refrigerator
- Amenities:Awning(s), Crown Molding, Dishwasher, Electricity Available, Entrance Foyer, High Ceilings 9 ft Main, His and Hers Closets, Microwave, Refrigerator, Shutters, Storm Window(s), Walk-In Closet(s)
Parking
- Parking description:Garage
- Garage:Yes
- Garage spaces:2
New listings near 9807 Maxwell Run
- Coming Soon
 $299,000Coming Soon4 beds 3 baths3,197 sq. ft.
6225 Hickory Lane, Mobile, AL 36609
MLS# 7836735Listed by: CURTIN-BURDETTE - Coming Soon
 $360,000Coming Soon4 beds 2 baths2,300 sq. ft.
1220 Marseille Drive, Mobile, AL 36693
MLS# 7835093Listed by: BELLATOR REAL ESTATE LLC MOBILE - Coming Soon
 $210,000Coming Soon4 beds 2 baths2,200 sq. ft.
726 Wilshire Road, Mobile, AL 36609
MLS# 7828227Listed by: RE/MAX REALTY PROFESSIONALS - Coming Soon
 $319,349Coming Soon5 beds 4 baths2,673 sq. ft.
2020 Shelton Beach Road Extension, Mobile, AL 36618
MLS# 7833310Listed by: KELLER WILLIAMS MOBILE - Coming Soon
 $269,900Coming Soon5 beds 3 baths2,890 sq. ft.
1649 Rochelle Street, Mobile, AL 36693
MLS# 7831919Listed by: LEGENDARY REALTY,LLC - New
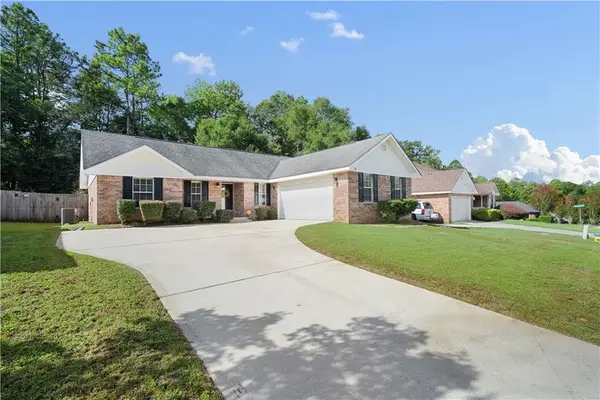 $230,000Active3 beds 2 baths1,447 sq. ft.
5869 Spyglass Drive, Mobile, AL 36618
MLS# 7836778Listed by: HANEY-MCDONALD REALTY, INC - New
 $449,469Active4 beds 3 baths3,150 sq. ft.
3758 Camellia Drive E, Mobile, AL 36693
MLS# 7836927Listed by: WELLHOUSE REAL ESTATE WEST LLC - New
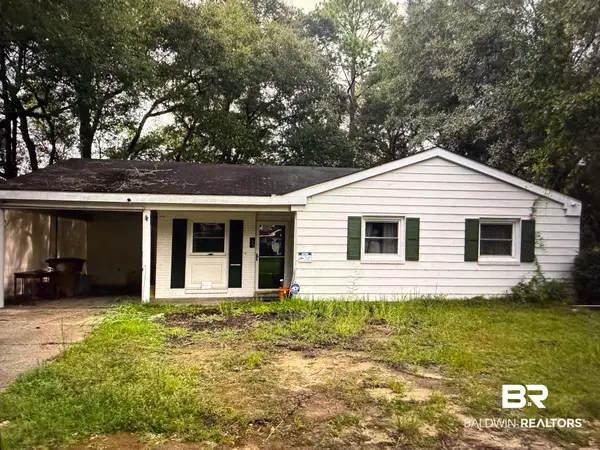 $92,000Active3 beds 1 baths1,020 sq. ft.
620 Bonnie Lane, Mobile, AL 36609
MLS# 410590Listed by: SHAMROCK PROPERTIES, LLC - New
 $130,000Active-- beds -- baths
1402 Darwood Drive, Mobile, AL 36605
MLS# 7831580Listed by: RE/MAX REALTY PROFESSIONALS - New
 $135,000Active-- beds -- baths
619 Dauphin Island Parkway, Mobile, AL 36606
MLS# 7836699Listed by: CURTIN-BURDETTE


Protect your home and budget from life's surprises with an Assurant Home Warranty, backed by a partner that supports you through every step of homeownership. Explore Plans.
© 2026 Better Homes and Gardens Real Estate LLC. An Anywhere Real Estate company. All rights reserved. Better Homes and Gardens® Real Estate is a registered trademark owned by Meredith Operations Corporation, licensed to Better Homes and Gardens Real Estate LLC and used with permission. Better Homes and Gardens Real Estate LLC fully supports the principles of the Fair Housing Act and the Equal Opportunity Act. Listing information is deemed reliable but is not guaranteed accurate.
Each office is independently owned and operated.
Any services or products provided by third parties are not provided by, affiliated with or related to Better Homes and Gardens Real Estate LLC, or its affiliated companies.