
1549 Tara Lane, Montgomery, AL 36117
Local realty services provided by:Better Homes and Gardens Real Estate Main Street Properties
1549 Tara Lane,Montgomery, AL 36117
$249,900
- 3 Beds
- 2 Baths
- 1,896 sq. ft.
- Single family
- Active
Listed by: randy doherty
Office: cooper & co inc. -north mobile
MLS#:7800498
Source:AL_MAAR
Price summary
- Price:$249,900
- Price per sq. ft.:$131.8
- Monthly HOA dues:$10.42
About this home
Come see this beautifully maintained 3-bedroom, 2-bath home in Halcyon South with a private inground pool, covered patio and beautifully landscaped backyard! This spacious home offers nearly 1,900 square feet of comfortable living space and is perfectly situated on a private lot in one of East Montgomery's most desirable neighborhoods. Step inside to find beautiful hardwood flooring, a spacious great room with a cozy gas-log fireplace, and an open layout ideal for both everyday living and entertaining. The well-appointed kitchen features abundant cabinetry, a breakfast area, and easy access to the formal dining room. The oversized primary suite offers a relaxing retreat with a garden tub, separate shower, double vanity, and two walk-in closets. Two additional bedrooms provide plenty of space for family, guests, or a home office. Step outside to your own backyard oasis featuring a sparkling in-ground pool, covered patio, and a privacy-fenced yard perfect for summer gatherings, weekend cookouts, or simply relaxing at home. Additional features include a two-car attached carport with storage, double-pane windows, and mature landscaping. Conveniently located just minutes from East Chase shopping, restaurants, schools, churches, and I-85. Whether you're searching for your first home, looking to downsize, or simply want a move-in-ready property in one of East Montgomery's most established neighborhoods, this home could be the one you've been searching for. Combining comfortable living, outstanding outdoor amenities, and an unbeatable location,1549 Tara Lane offers exceptional value and is ready for its next owners. Schedule your private showing today! All information believed to be accurate but is subject to verification/due diligence by buyer/buyer's agent. Whether you're searching for your first home, looking to downsize, or simply want a move-in-ready property in one of East Montgomery's most established neighborhoods, this home checks all the boxes. Combining comfortable living, outstanding outdoor amenities, and an unbeatable location, 1549 Tara Lane offers exceptional value and is ready for its next owners. This one checks all the boxes and will not last long—schedule your private showing today!...
Contact an agent
Home facts
- Year built:1988
- Subdivision & Development:Halcyon South 2f
- Listing ID #:7800498
- Added:89 day(s) ago
- Updated:October 06, 2026 at 02:17 PM
Rooms and interior
- Bedrooms:3
- Total bathrooms:2
- Full bathrooms:2
- Flooring:Ceramic Tile, Laminate
- Dining Description:Separate Dining Room
- Kitchen Description:Dishwasher, Electric Cooktop, Electric Oven, Microwave, Range Hood, Refrigerator
- Bedroom Description:Main
- Living area:1,896 sq. ft.
Heating and cooling
- Cooling:Ceiling Fan(s), Central Air
- Heating:Forced Air
- Central air:Yes
Structure and exterior
- Roof:Shingle
- Year built:1988
- Building area:1,896 sq. ft.
- Lot Features:Back Yard, Front Yard, Landscaped, Level, Private
- Architectural Style:Ranch
- Foundation Description:Slab
- Levels:1 Story
Schools
- High school:Johnson Abernathy Graetz
- Middle school:Carr
- Elementary school:Halcyon
Utilities
- Water:Available, Public
- Sewer:Available, Public Sewer
Finances and disclosures
- Price:$249,900
- Price per sq. ft.:$131.8
- Tax amount:$2,420
Features and amenities
- Appliances:Dishwasher, Dryer, Electric Cooktop, Electric Oven, Electric Water Heater, Microwave, Range Hood, Refrigerator, Washer
- Laundry features:Dryer, Main Level, Washer
- Amenities:Disappearing Attic Stairs, Dishwasher, Electricity Available, Entrance Foyer, Homeowners Assoc, Microwave, Near Beltline, Near Schools, Near Shopping, Private Yard, Refrigerator, Underground Utilities, Washer
- Pool features:In Ground Pool
Parking
- Total parking spaces:6
- Parking description:Carport, Driveway, On Street
- Carport spaces:2
New listings near 1549 Tara Lane
- New
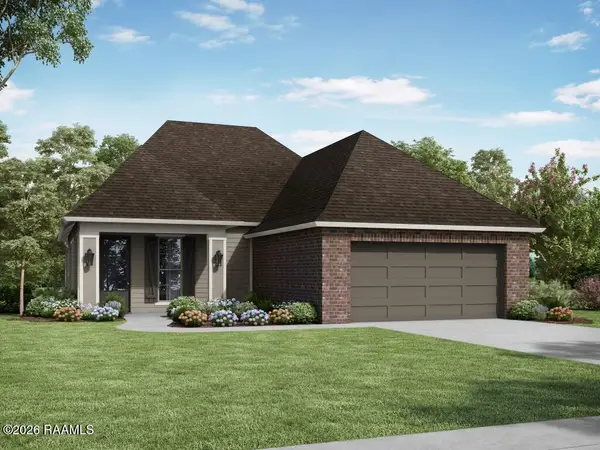 $294,500Active4 beds 3 baths1,895 sq. ft.
113 Blushing Groom Drive, Carencro, LA 70520
MLS# 2600009073Listed by: LAMPLIGHTER REALTY, LLC 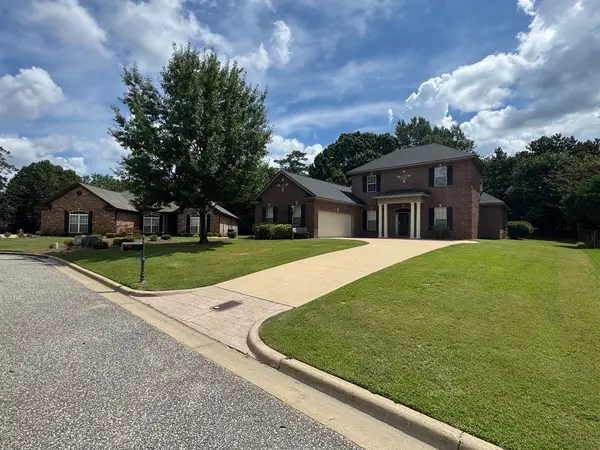 $420,000Active4 beds 4 baths3,124 sq. ft.
8707 Morning Place, Montgomery, AL 36117
MLS# 3525709Listed by: ALL IN ONE REALTY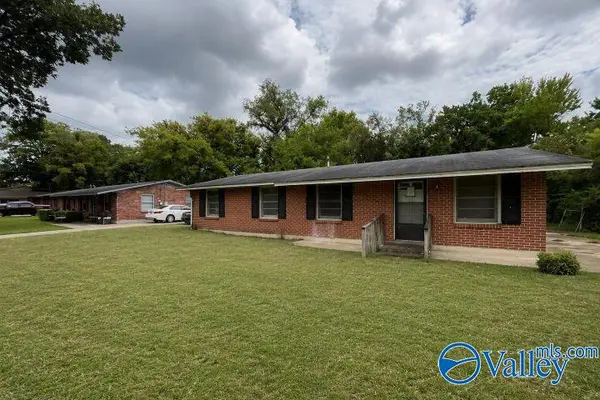 $52,250Active3 beds 2 baths1,198 sq. ft.
114 Kingswood Drive, Montgomery, AL 36108
MLS# 21926167Listed by: REAL HOME SVC AND SOLUTIONS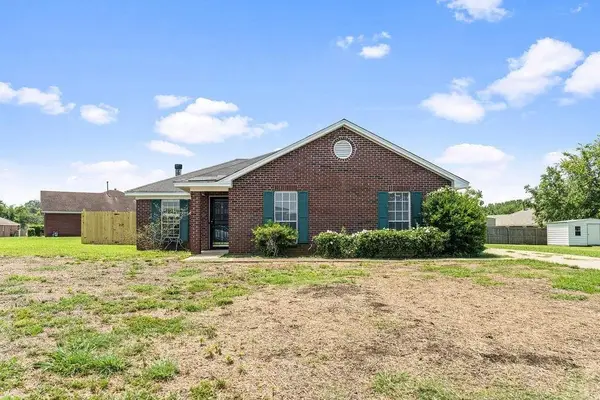 $189,900Active3 beds 2 baths1,323 sq. ft.
6001 Paigefield Court, Montgomery, AL 36116
MLS# 7802563Listed by: EXP REALTY, LLC.
 $225,000Active4 beds 3 baths1,849 sq. ft.
7143 Knoll Loop, Montgomery, AL 36116
MLS# 21922870Listed by: OPENDOOR BROKERAGE LLC $251,000Active4 beds 3 baths2,513 sq. ft.
5524 Ash Grove Circle, Montgomery, AL 36116
MLS# 21921717Listed by: REAL HOME SVC AND SOLUTIONS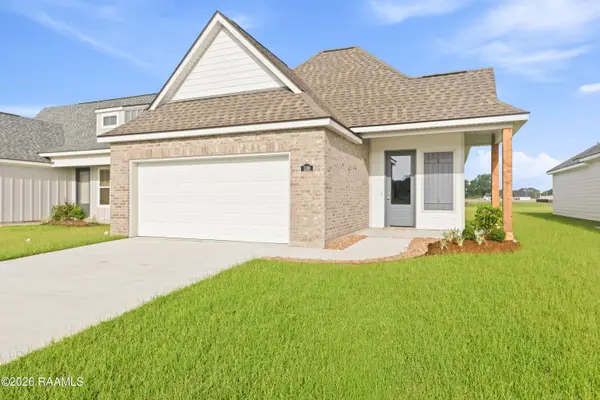 $258,300Active3 beds 2 baths1,545 sq. ft.
108 Blushing Groom Drive, Carencro, LA 70520
MLS# 2600005439Listed by: LAMPLIGHTER REALTY, LLC $89,000Active3 beds 1 baths1,657 sq. ft.
510 Holcombe Avenue, Mobile, AL 36606
MLS# 7771151Listed by: IXL REAL ESTATE LLC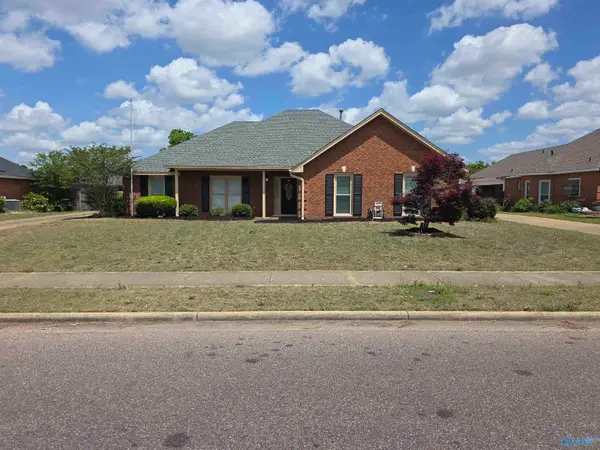 $325,000Active4 beds 3 baths2,569 sq. ft.
7343 Old Forest Road, Montgomery, AL 36117
MLS# 21917386Listed by: PALADIN GROUP


Protect your home and budget from life's surprises with an Assurant Home Warranty, backed by a partner that supports you through every step of homeownership. Explore Plans.
© 2026 Better Homes and Gardens Real Estate LLC. An Anywhere Real Estate company. All rights reserved. Better Homes and Gardens® Real Estate is a registered trademark owned by Meredith Operations Corporation, licensed to Better Homes and Gardens Real Estate LLC and used with permission. Better Homes and Gardens Real Estate LLC fully supports the principles of the Fair Housing Act and the Equal Opportunity Act. Listing information is deemed reliable but is not guaranteed accurate.
Each office is independently owned and operated.
Any services or products provided by third parties are not provided by, affiliated with or related to Better Homes and Gardens Real Estate LLC, or its affiliated companies.