
8707 Morning Place, Montgomery, AL 36117
Local realty services provided by:Better Homes and Gardens Real Estate Heritage Group
8707 Morning Place,Montgomery, AL 36117
$420,000
- 4 Beds
- 4 Baths
- 3,124 sq. ft.
- Single family
- Active
Listed by: tony mik mikasobe, principal broker
Office: all in one realty
MLS#:3525709
Source:NASHVILLE
Price summary
- Price:$420,000
- Price per sq. ft.:$134.44
- Monthly HOA dues:$70.5
About this home
PRICE CUT. For Sale or For RENT. Gated Community. Elegant New Listing. Newly Renovated. Very Pretty and spacious 3124 sqft, 4BR and 4FB with .36 Acres. All brick. New: SS Appliances, Toilets, Water Heaters (2), AC, Carpets and Roofing. Outstanding conditions. Shows very well. Call Owner Tony Mikasobe 615 967-8669
Community Swimming Pools (3) Parks for Picnic or for exercise. Gym, Tennis Courts, Club House and all the amenities you can imagine. Shopping Center and nice restaurants near by. It is like living in a Resort but paying for a house.
Contact an agent
Home facts
- Year built:2006
- Subdivision & Development:Deer Creek
- Listing ID #:3525709
- Added:45 day(s) ago
- Updated:October 09, 2026 at 03:07 PM
Rooms and interior
- Bedrooms:4
- Total bathrooms:4
- Full bathrooms:4
- Flooring:Carpet, Tile
- Kitchen Description:Dishwasher, Disposal, Ice Maker, Microwave, Oven, Refrigerator
- Living area:3,124 sq. ft.
Heating and cooling
- Cooling:Ceiling Fan(s), Central Air, Electric, Gas
- Heating:Central
- Central air:Yes
Structure and exterior
- Year built:2006
- Building area:3,124 sq. ft.
- Lot area:0.36 Acres
- Construction Materials:Brick
- Exterior Features:Patio, Porch
- Levels:2 Story
Schools
- High school:Carver Senior High School
- Middle school:Bellingrath Middle School
- Elementary school:Bear Exploration Center
Utilities
- Water:Public, Water Available
- Sewer:Public Sewer
Finances and disclosures
- Price:$420,000
- Price per sq. ft.:$134.44
- Tax amount:$4,000
Features and amenities
- Appliances:Dishwasher, Disposal, Ice Maker, Microwave, Refrigerator, Washer
- Laundry features:Dryer, Washer
- Amenities:Clubhouse, Fitness Center, Gated, High Speed Internet, Park, Playground, Security Gate, Security System, Smoke Detector(s), Tennis Court(s), Trail(s), Underground Utilities, appl_Oven
- Pool features:In Ground, Pool, Private Pool
Parking
- Total parking spaces:2
- Garage:Yes
- Garage spaces:2
 Copyright 2026 Realtracs Mls. All rights reserved. Realtracs Mls provides content displayed here (“provided content”) on an “as is” basis and makes no representations or warranties regarding the provided content, including, but not limited to those of non-infringement, timeliness, accuracy, or completeness. Individuals and companies using information presented are responsible for verification and validation of information they utilize and present to their customers and clients. Realtracs Mls will not be liable for any damage or loss resulting from use of the provided content or the products available through Portals, IDX, VOW, and/or Syndication. Recipients of this information shall not resell, redistribute, reproduce, modify, or otherwise copy any portion thereof without the expressed written consent of Realtracs Mls.
New listings near 8707 Morning Place
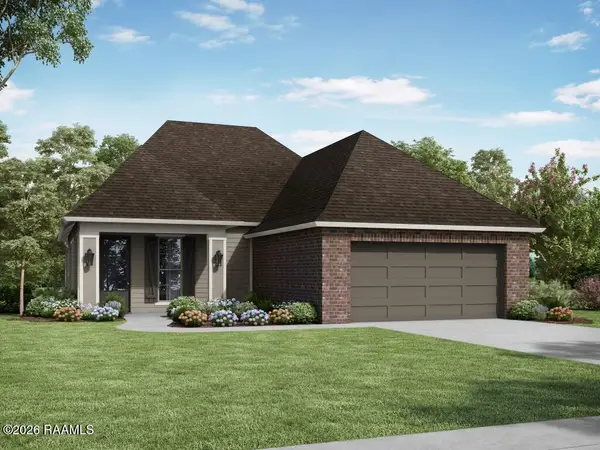 $294,500Active4 beds 3 baths1,895 sq. ft.
113 Blushing Groom Drive, Carencro, LA 70520
MLS# 2600009073Listed by: LAMPLIGHTER REALTY, LLC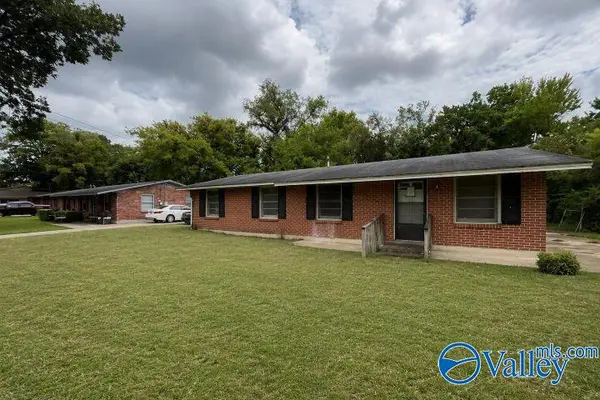 $52,250Active3 beds 2 baths1,198 sq. ft.
114 Kingswood Drive, Montgomery, AL 36108
MLS# 21926167Listed by: REAL HOME SVC AND SOLUTIONS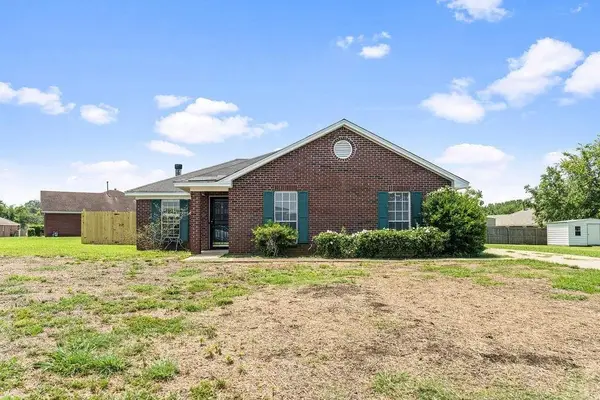 $189,900Active3 beds 2 baths1,323 sq. ft.
6001 Paigefield Court, Montgomery, AL 36116
MLS# 7802563Listed by: EXP REALTY, LLC.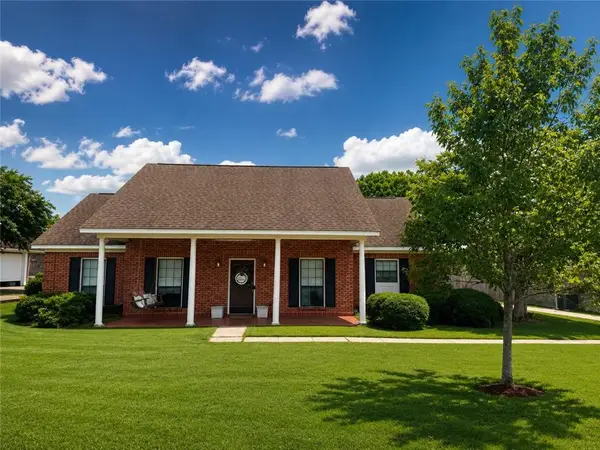 $249,900Active3 beds 2 baths1,896 sq. ft.
1549 Tara Lane, Montgomery, AL 36117
MLS# 7800498Listed by: COOPER & CO INC. -NORTH MOBILE $225,000Active4 beds 3 baths1,849 sq. ft.
7143 Knoll Loop, Montgomery, AL 36116
MLS# 21922870Listed by: OPENDOOR BROKERAGE LLC $251,000Active4 beds 3 baths2,513 sq. ft.
5524 Ash Grove Circle, Montgomery, AL 36116
MLS# 21921717Listed by: REAL HOME SVC AND SOLUTIONS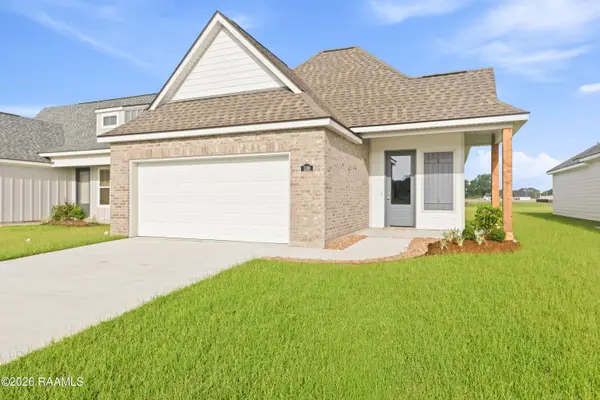 $258,300Active3 beds 2 baths1,545 sq. ft.
108 Blushing Groom Drive, Carencro, LA 70520
MLS# 2600005439Listed by: LAMPLIGHTER REALTY, LLC $89,000Active3 beds 1 baths1,657 sq. ft.
510 Holcombe Avenue, Mobile, AL 36606
MLS# 7771151Listed by: IXL REAL ESTATE LLC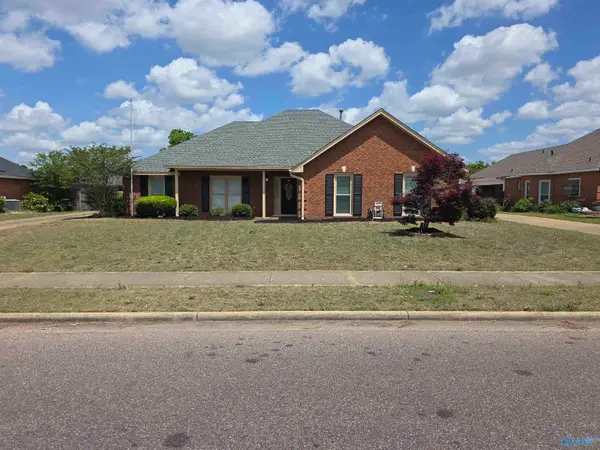 $325,000Active4 beds 3 baths2,569 sq. ft.
7343 Old Forest Road, Montgomery, AL 36117
MLS# 21917386Listed by: PALADIN GROUP


Protect your home and budget from life's surprises with an Assurant Home Warranty, backed by a partner that supports you through every step of homeownership. Explore Plans.
© 2026 Better Homes and Gardens Real Estate LLC. An Anywhere Real Estate company. All rights reserved. Better Homes and Gardens® Real Estate is a registered trademark owned by Meredith Operations Corporation, licensed to Better Homes and Gardens Real Estate LLC and used with permission. Better Homes and Gardens Real Estate LLC fully supports the principles of the Fair Housing Act and the Equal Opportunity Act. Listing information is deemed reliable but is not guaranteed accurate.
Each office is independently owned and operated.
Any services or products provided by third parties are not provided by, affiliated with or related to Better Homes and Gardens Real Estate LLC, or its affiliated companies.