
151 River Walk Trail, New Market, AL 35761
Local realty services provided by:Better Homes and Gardens Real Estate Southern Premiere
151 River Walk Trail,New Market, AL 35761
$560,000
- 4 Beds
- 3 Baths
- 3,551 sq. ft.
- Single family
- Active
Listed by: michael rosenblum, chastity bradford
Office: rosenblum realty, inc.
MLS#:21930872
Source:AL_NALMLS
Price summary
- Price:$560,000
- Price per sq. ft.:$157.7
- Monthly HOA dues:$41.67
About this home
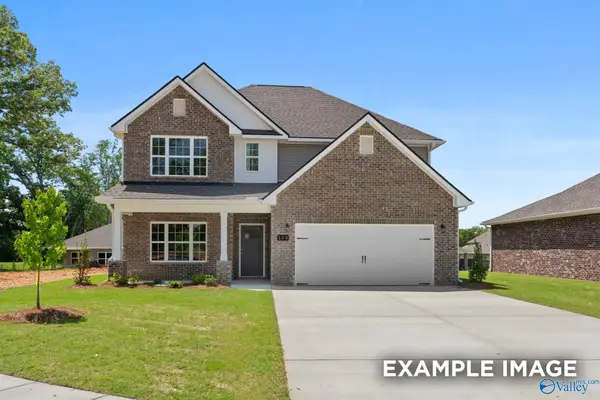
Direct Flint River access from your own backyard! This spacious 4 BD, 2.5BA full-brick home offers a combination of privacy, space, and an incredible outdoor lifestyle, conveniently located to Huntsville. A wooden walkway leads from the backyard directly to the Flint River, perfect for fishing, kayaking, or simply enjoying the peaceful setting. Inside, you'll find generous living spaces and a beautiful tiled sunroom. The secluded main-level primary suite features a ensuite bath and walk-in closet. Upstairs are 3 additional bedrooms, including a large bedroom with a built-in bookshelf and huge walk-in closet. With its peaceful setting and river access, this home is truly one-of-a-kind!
Contact an agent
Home facts
- Year built:2001
- Subdivision & Development:Berry Hill Estates
- Listing ID #:21930872
- Added:2 day(s) ago
- Updated:October 06, 2026 at 02:37 PM
Rooms and interior
- Bedrooms:4
- Total bathrooms:3
- Full bathrooms:2
- Half bathrooms:1
- Rooms Total:15
- Kitchen Description:Dishwasher, Gas Cooktop, Microwave, Warming Drawer
- Basement Description:Crawl Space
- Living area:3,551 sq. ft.
Heating and cooling
- Cooling:Central Air
- Heating:Central Heater
- Central air:Yes
Structure and exterior
- Year built:2001
- Building area:3,551 sq. ft.
- Construction Materials:Brick
- Exterior Features:Curb/Gutters, Front Porch, Sidewalks, Treed Lot
- Foundation Description:Crawl Space
- Levels:2 Story
Schools
- High school:Buckhorn
- Middle school:Buckhorn
- Elementary school:Riverton Elementary
Utilities
- Water:Public
- Sewer:Septic Tank
Finances and disclosures
- Price:$560,000
- Price per sq. ft.:$157.7
Features and amenities
- Appliances:Dishwasher, Microwave, Washer
- Laundry features:Dryer, Washer
- Amenities:Clubhouse, Common Grounds, Playground, Pool, Security System
Parking
- Parking description:Driveway-Concrete, Garage Door Opener, Garage Faces Side

New listings near 151 River Walk Trail
- New
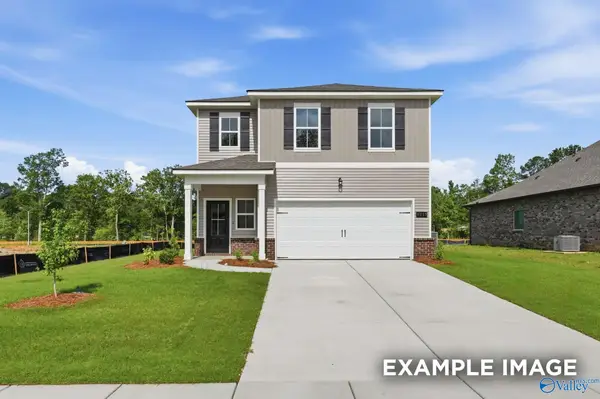 $299,957Active4 beds 3 baths2,438 sq. ft.
170 Heritage Lakes Boulevard, New Market, AL 35761
MLS# 21930828Listed by: DAVIDSON HOMES LLC 4 - New
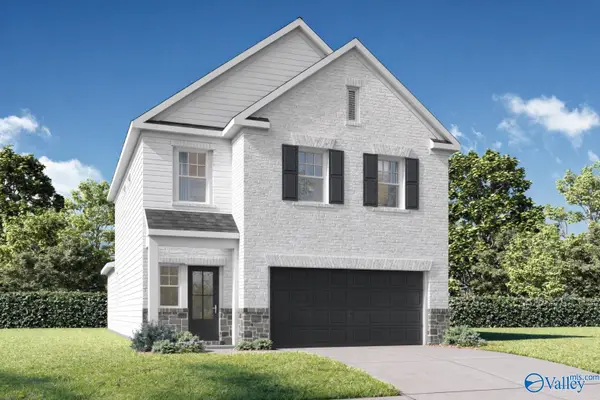 $318,197Active5 beds 4 baths2,200 sq. ft.
140 Rose Valley Drive, New Market, AL 35761
MLS# 21930707Listed by: DAVIDSON HOMES LLC 4 - New
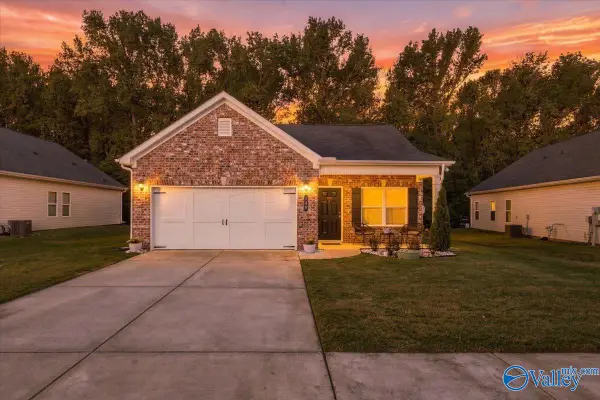 $260,000Active3 beds 2 baths1,538 sq. ft.
148 Lincoln Gray Circle, New Market, AL 35761
MLS# 21930276Listed by: RE/MAX DISTINCTIVE - New
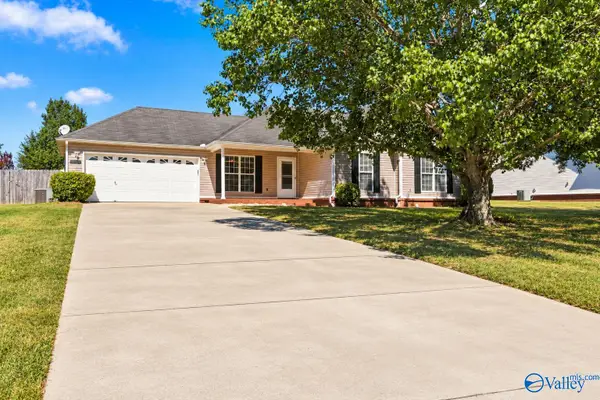 $225,000Active3 beds 2 baths1,121 sq. ft.
119 Turtle Ridge Drive, New Market, AL 35761
MLS# 21930698Listed by: BHHS RISE REAL ESTATE - New
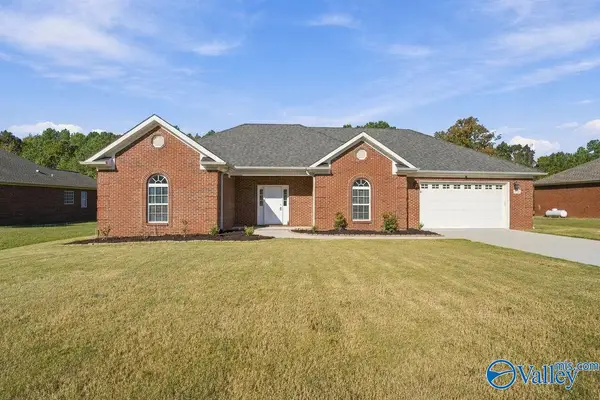 $320,000Active3 beds 2 baths2,269 sq. ft.
112 Archered Way, New Market, AL 35761
MLS# 21930598Listed by: KENDALL JAMES REALTY - New
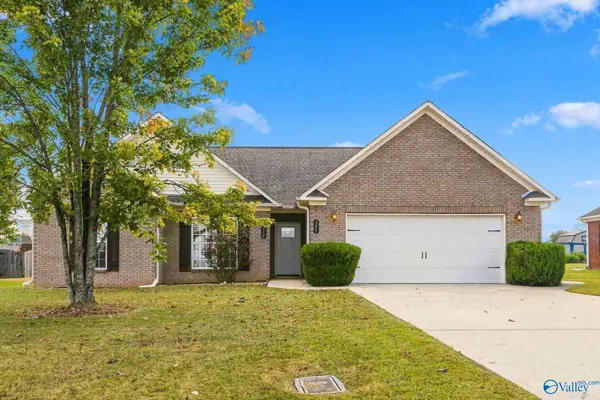 $285,000Active3 beds 2 baths1,650 sq. ft.
275 Narrow Lane, New Market, AL 35761
MLS# 21930476Listed by: KW HUNTSVILLE - New
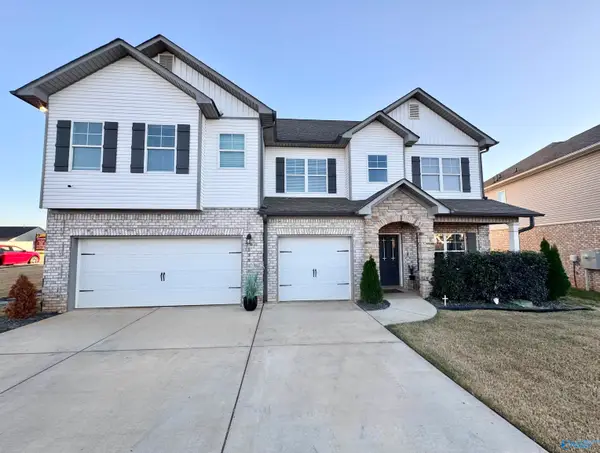 $624,900Active6 beds 6 baths4,777 sq. ft.
138 Chesire Cove Lane, New Market, AL 35761
MLS# 21930570Listed by: RE/MAX UNLIMITED - New
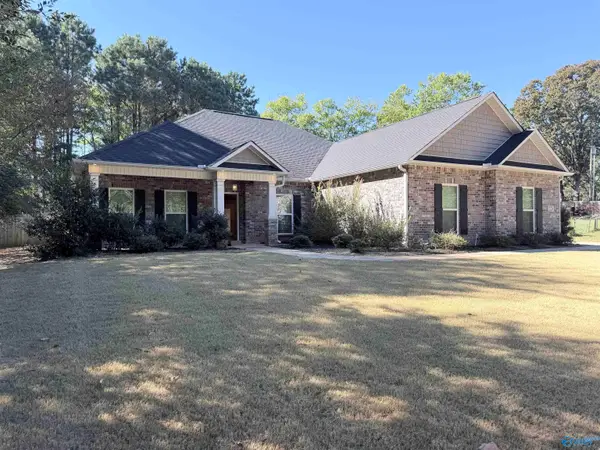 $324,900Active4 beds 2 baths2,102 sq. ft.
228 Steakley Road, New Market, AL 35761
MLS# 21930467Listed by: KELLER WILLIAMS SIGNATURE PROP - New
 $361,815Active5 beds 4 baths2,767 sq. ft.
331 Creek Grove Avenue, New Market, AL 35761
MLS# 21930471Listed by: DAVIDSON HOMES LLC 4


Protect your home and budget from life's surprises with an Assurant Home Warranty, backed by a partner that supports you through every step of homeownership. Explore Plans.
© 2026 Better Homes and Gardens Real Estate LLC. An Anywhere Real Estate company. All rights reserved. Better Homes and Gardens® Real Estate is a registered trademark owned by Meredith Operations Corporation, licensed to Better Homes and Gardens Real Estate LLC and used with permission. Better Homes and Gardens Real Estate LLC fully supports the principles of the Fair Housing Act and the Equal Opportunity Act. Listing information is deemed reliable but is not guaranteed accurate.
Each office is independently owned and operated.
Any services or products provided by third parties are not provided by, affiliated with or related to Better Homes and Gardens Real Estate LLC, or its affiliated companies.