
138 Chesire Cove Lane, New Market, AL 35761
Local realty services provided by:Better Homes and Gardens Real Estate Southern Premiere
138 Chesire Cove Lane,New Market, AL 35761
$624,900
- 6 Beds
- 6 Baths
- 4,777 sq. ft.
- Single family
- Active
Listed by: luci buschard
Office: re/max unlimited
MLS#:21930570
Source:AL_NALMLS
Price summary
- Price:$624,900
- Price per sq. ft.:$130.81
- Monthly HOA dues:$32.92
About this home
Need more room? The Rosemary III offers 3 stories w/ 6 beds & 6 baths! The layout seamlessly connects the living, dining & kitchen areas fostering a spacious & inviting atmosphere. Gourmet kitchen features granite countertops, double ovens, subway tile & 2 tone cabinetry. Relax on the screened in 3 seasons game day porch w/ fireplace or enjoy the new saltwater pool w/turf for no mowing! Master is supersized w/ sitting area/flex room & glamour bath w/ walk in shower, dbl shower heads & vanities, walk in closet & soaking tub. 3rd floor consists of bonus room, bed & full bathroom. 2nd level loft overlooks foyer, 1st level bed w/private bath, large corner lot, 3 car garage, waynes termite bond!!
Contact an agent
Home facts
- Year built:2023
- Subdivision & Development:Meridia
- Listing ID #:21930570
- Added:5 day(s) ago
- Updated:October 06, 2026 at 02:37 PM
Rooms and interior
- Bedrooms:6
- Total bathrooms:6
- Full bathrooms:5
- Half bathrooms:1
- Rooms Total:12
- Kitchen Description:Cooktop, Dishwasher, Double Oven, Microwave
- Living area:4,777 sq. ft.
Heating and cooling
- Cooling:Central Air
- Heating:Central Heater
- Central air:Yes
Structure and exterior
- Year built:2023
- Building area:4,777 sq. ft.
- Architectural Style:Three Or More Stories
- Construction Materials:Brick
- Exterior Features:Corner Lot, Curb/Gutters, Front Porch, Screened Porch, Sidewalks
- Foundation Description:Slab
- Levels:Three or More Stories
Schools
- High school:Hazel Green
- Middle school:Meridianville
- Elementary school:Hazel Green
Utilities
- Water:Public
- Sewer:Private Sewer
Finances and disclosures
- Price:$624,900
- Price per sq. ft.:$130.81
Features and amenities
- Appliances:Dishwasher, Double Oven, Microwave
Parking
- Parking description:Driveway-Concrete

New listings near 138 Chesire Cove Lane
- New
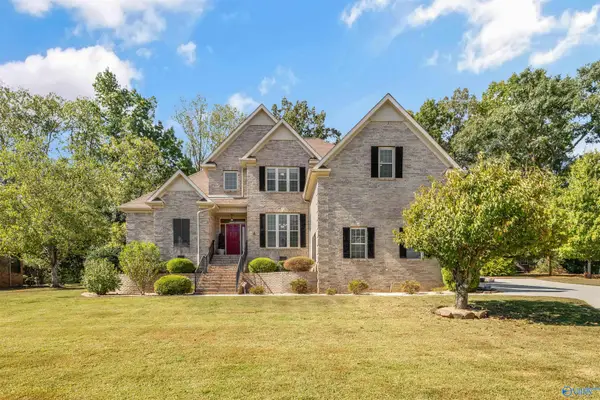 $560,000Active4 beds 3 baths3,551 sq. ft.
151 River Walk Trail, New Market, AL 35761
MLS# 21930872Listed by: ROSENBLUM REALTY, INC. - New
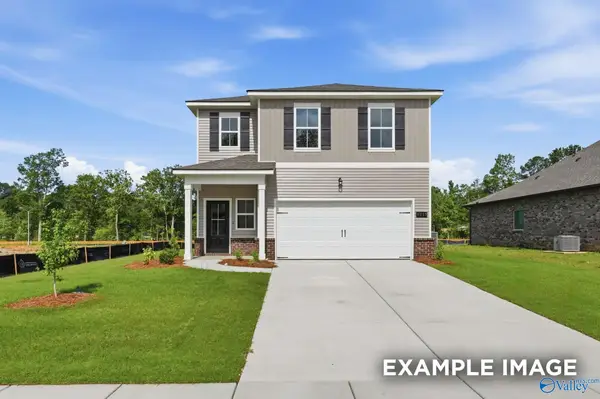 $299,957Active4 beds 3 baths2,438 sq. ft.
170 Heritage Lakes Boulevard, New Market, AL 35761
MLS# 21930828Listed by: DAVIDSON HOMES LLC 4 - New
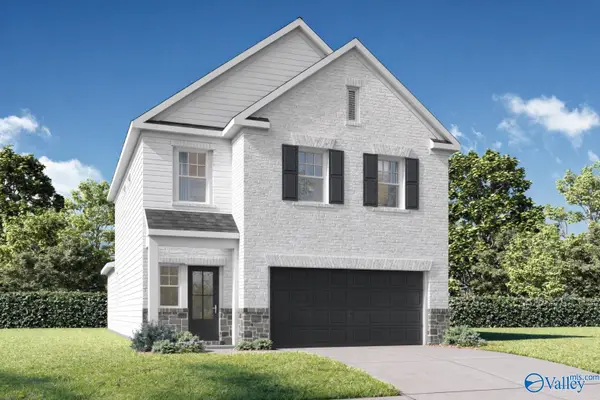 $318,197Active5 beds 4 baths2,200 sq. ft.
140 Rose Valley Drive, New Market, AL 35761
MLS# 21930707Listed by: DAVIDSON HOMES LLC 4 - New
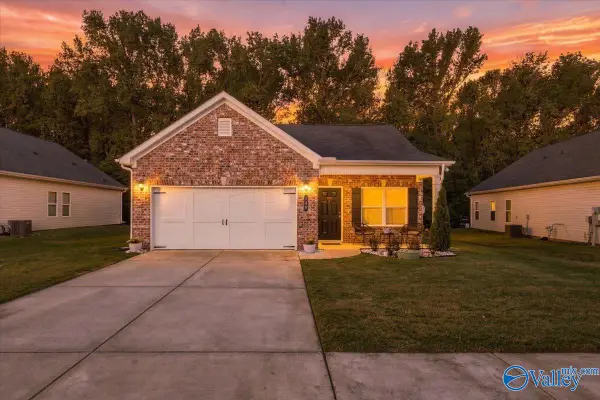 $260,000Active3 beds 2 baths1,538 sq. ft.
148 Lincoln Gray Circle, New Market, AL 35761
MLS# 21930276Listed by: RE/MAX DISTINCTIVE - New
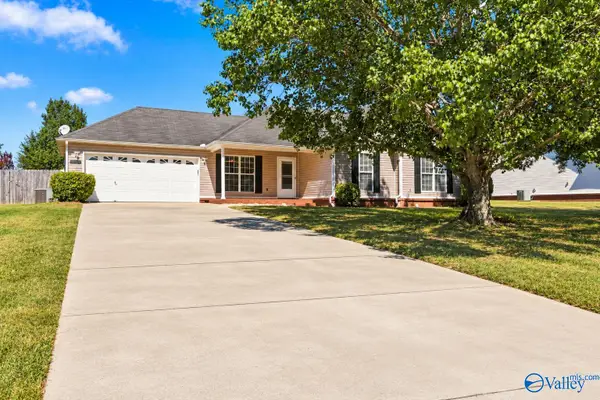 $225,000Active3 beds 2 baths1,121 sq. ft.
119 Turtle Ridge Drive, New Market, AL 35761
MLS# 21930698Listed by: BHHS RISE REAL ESTATE - New
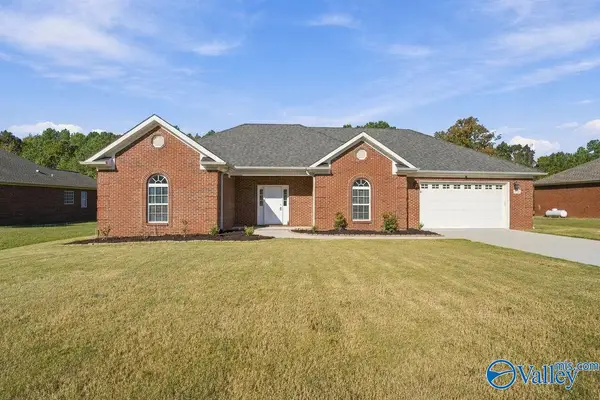 $320,000Active3 beds 2 baths2,269 sq. ft.
112 Archered Way, New Market, AL 35761
MLS# 21930598Listed by: KENDALL JAMES REALTY - New
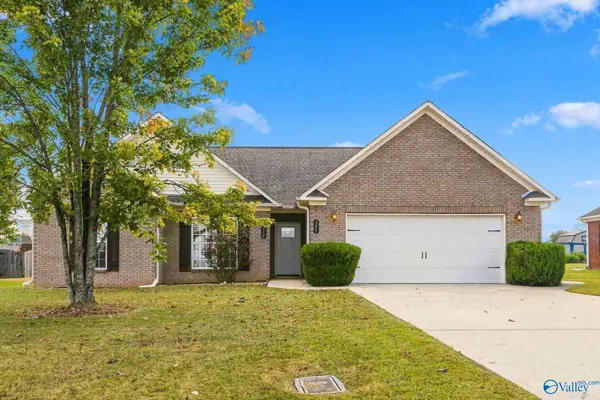 $285,000Active3 beds 2 baths1,650 sq. ft.
275 Narrow Lane, New Market, AL 35761
MLS# 21930476Listed by: KW HUNTSVILLE - New
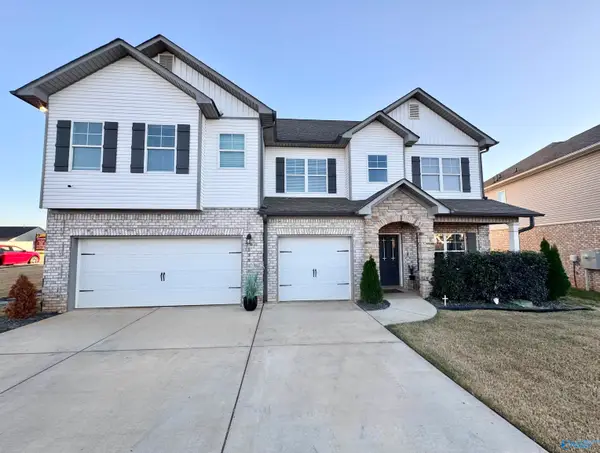 $624,900Active6 beds 6 baths4,777 sq. ft.
138 Chesire Cove Lane, New Market, AL 35761
MLS# 21930570Listed by: RE/MAX UNLIMITED - New
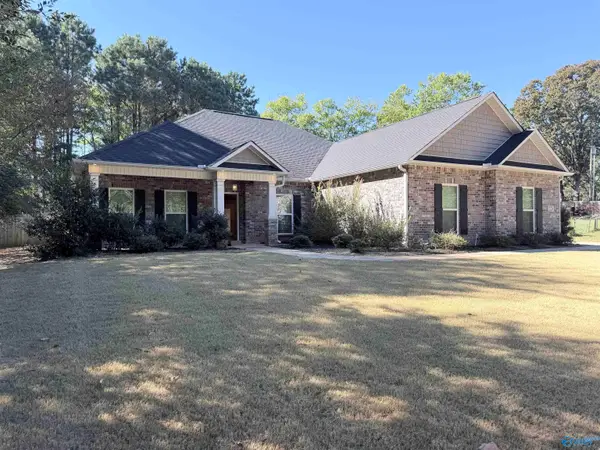 $324,900Active4 beds 2 baths2,102 sq. ft.
228 Steakley Road, New Market, AL 35761
MLS# 21930467Listed by: KELLER WILLIAMS SIGNATURE PROP - New
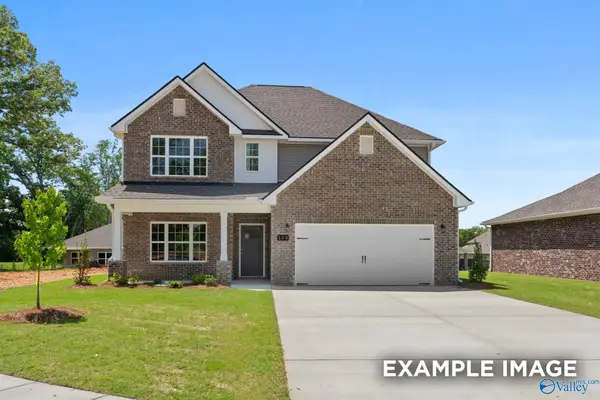 $361,815Active5 beds 4 baths2,767 sq. ft.
331 Creek Grove Avenue, New Market, AL 35761
MLS# 21930471Listed by: DAVIDSON HOMES LLC 4


Protect your home and budget from life's surprises with an Assurant Home Warranty, backed by a partner that supports you through every step of homeownership. Explore Plans.
© 2026 Better Homes and Gardens Real Estate LLC. An Anywhere Real Estate company. All rights reserved. Better Homes and Gardens® Real Estate is a registered trademark owned by Meredith Operations Corporation, licensed to Better Homes and Gardens Real Estate LLC and used with permission. Better Homes and Gardens Real Estate LLC fully supports the principles of the Fair Housing Act and the Equal Opportunity Act. Listing information is deemed reliable but is not guaranteed accurate.
Each office is independently owned and operated.
Any services or products provided by third parties are not provided by, affiliated with or related to Better Homes and Gardens Real Estate LLC, or its affiliated companies.