
2861 Butler Road, New Market, AL 35761
Local realty services provided by:Better Homes and Gardens Real Estate Southern Premiere
2861 Butler Road,New Market, AL 35761
$615,000
- 3 Beds
- 4 Baths
- 2,927 sq. ft.
- Single family
- Active
Listed by: marsha hamlin
Office: guardian real estate group
MLS#:21927127
Source:AL_NALMLS
Price summary
- Price:$615,000
- Price per sq. ft.:$210.11
About this home
CUSTOM BUILT, exceptionally well maintained by original owner home on 2.3 acres ready to make it yours. NO HOA. ONLY RESTRICTION IS NO SWINE. Peaceful country living w/plenty of space. 3BR + BONUS or 4th BR w/full bath connected for a perfect teen retreat. Open floorplan w/gas fireplace and surround system w/outdoor speakers, a 9 ft. kitchen island & walk in pantry. Isolated primary w/glamour bath and a 12x9.5 walk in closet. 2 flex rooms and almost 600 sq. ft. of covered porches w/stamped concrete. 2 car oversize garage w/storm shelter. Just under 1/4 acre fenced in.
Contact an agent
Home facts
- Year built:2020
- Subdivision & Development:Wind Trace
- Listing ID #:21927127
- Added:1 day(s) ago
- Updated:August 22, 2026 at 08:41 PM
Rooms and interior
- Bedrooms:3
- Total bathrooms:4
- Full bathrooms:3
- Half bathrooms:1
- Rooms Total:10
- Kitchen Description:Dishwasher, Disposal, Gas Oven, Tankless Water Heater
- Living area:2,927 sq. ft.
Heating and cooling
- Cooling:Central Air, Electric
- Heating:Central Heater, Propane Gas
- Central air:Yes
Structure and exterior
- Year built:2020
- Building area:2,927 sq. ft.
- Architectural Style:Open Floor Plan
- Construction Materials:Brick, Wood
- Exterior Features:Covered Porch, Front Porch
- Foundation Description:Slab
- Levels:One and One Half
Schools
- High school:Hazel Green
- Middle school:Meridianville
- Elementary school:Walnut Grove
Utilities
- Water:Public
- Sewer:Septic Tank
Finances and disclosures
- Price:$615,000
- Price per sq. ft.:$210.11
Features and amenities
- Appliances:Dishwasher, Tankless Water Heater
- Amenities:Tankless Water Heater
Parking
- Parking description:Driveway-Gravel, Garage Door Opener

New listings near 2861 Butler Road
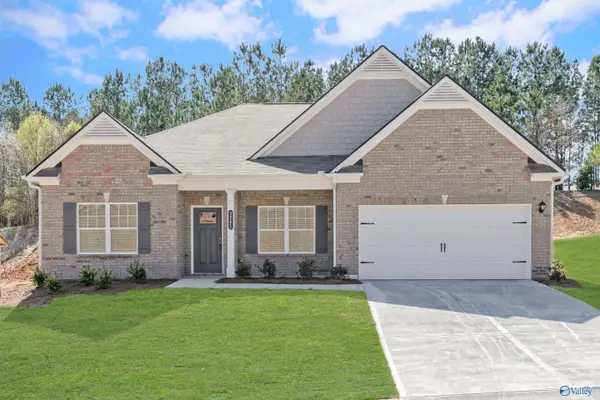 $321,270Pending3 beds 3 baths2,404 sq. ft.
351 Emma Way, New Market, AL 35761
MLS# 21927050Listed by: SDH ALABAMA LLC- New
 $800,000Active3 beds 3 baths2,546 sq. ft.
796 Mint Springs Road, New Market, AL 35761
MLS# 21926957Listed by: RE/MAX TODAY - New
 $800,000Active0 Acres
4535 Winchester Road, New Market, AL 35761
MLS# 21926944Listed by: CRYE-LEIKE REALTORS - HSV - New
 $435,000Active0 Acres
Lot 3 Moe Road, New Market, AL 35761
MLS# 21926947Listed by: CRYE-LEIKE REALTORS - HSV - New
 $390,990Active4 beds 3 baths2,513 sq. ft.
183 Mill View Drive, New Market, AL 35761
MLS# 21926915Listed by: CASTLEROCK REALTY ALABAMA, LLC - New
 $319,000Active4 beds 3 baths2,471 sq. ft.
104 Rose Valley Drive, New Market, AL 35761
MLS# 21926850Listed by: EXP REALTY LLC CENTRAL - New
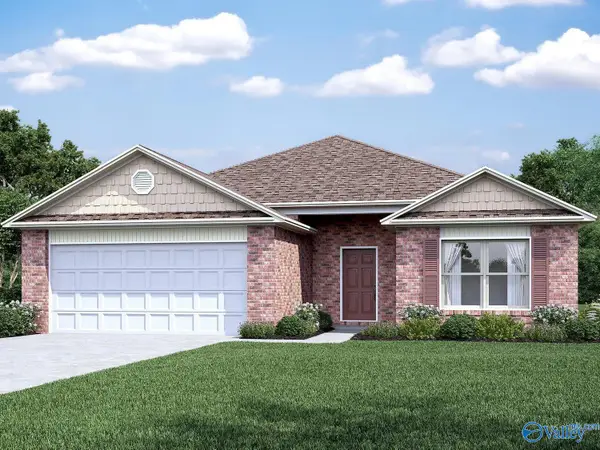 $274,740Active4 beds 2 baths1,852 sq. ft.
304 Spanish Moss Court, New Market, AL 35761
MLS# 21926721Listed by: LENNAR HOMES COASTAL REALTY - New
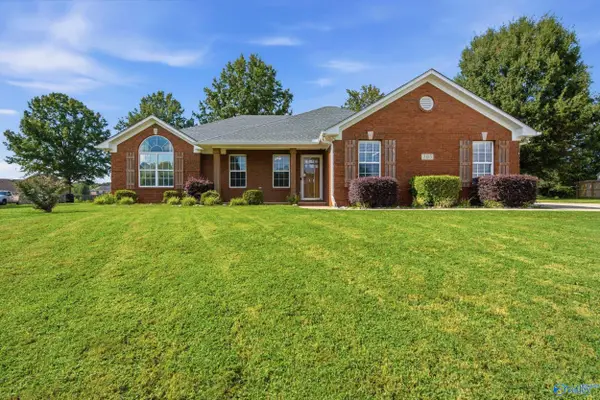 $298,000Active3 beds 2 baths1,527 sq. ft.
203 Turkey Point Drive, New Market, AL 35761
MLS# 21926689Listed by: CAPSTONE REALTY LLC HUNTSVILLE - New
 $264,900Active3 beds 2 baths1,683 sq. ft.
133 Rolling Green Drive, New Market, AL 35761
MLS# 21926560Listed by: CRUE REALTY


Protect your home and budget from life's surprises with an Assurant Home Warranty, backed by a partner that supports you through every step of homeownership. Explore Plans.
© 2026 Better Homes and Gardens Real Estate LLC. An Anywhere Real Estate company. All rights reserved. Better Homes and Gardens® Real Estate is a registered trademark owned by Meredith Operations Corporation, licensed to Better Homes and Gardens Real Estate LLC and used with permission. Better Homes and Gardens Real Estate LLC fully supports the principles of the Fair Housing Act and the Equal Opportunity Act. Listing information is deemed reliable but is not guaranteed accurate.
Each office is independently owned and operated.
Any services or products provided by third parties are not provided by, affiliated with or related to Better Homes and Gardens Real Estate LLC, or its affiliated companies.