
29601 Saint John Drive, Orange Beach, AL 36561
Local realty services provided by:Better Homes and Gardens Real Estate Main Street Properties
29601 Saint John Drive,Orange Beach, AL 36561
$3,195,000
- 4 Beds
- 5 Baths
- 3,080 sq. ft.
- Single family
- Active
Listed by: matt west
Office: re/max of orange beach
MLS#:412580
Source:AL_BCAR
Price summary
- Price:$3,195,000
- Price per sq. ft.:$1,037.34
- Monthly HOA dues:$222.25
About this home
Welcome to your ultimate deep-water sanctuary on Ono Island. Perfectly positioned on Bayou St. John and an adjoining canal, this home offers an unparalleled lifestyle for avid boaters that is just a short cruise from the Gulf, islands and all the area has to offer. The backyard serves as your own private marina, including a covered boathouse with three slips. One uncovered with a 28,000 lbs lift, one covered with an 8,000 lbs lift and the other open deep water. In addition, the lot directly across the street includes a protected canal slip with an 8,000 lbs lift. Take in bay views from the large upper back porch or head down to the ground-floor oasis. This level features a heated Gunite saltwater pool with two ledge lounge chairs, a spillover spa, full bathroom, outdoor shower, kitchen and a large storage room. The kitchen comes fully equipped with a sink, gas cooktop, built-in ice maker and beverage cooler. Inside, floor to ceiling windows allow for natural light and incredible views. Hardwood flooring and granite countertops run throughout the main level. The kitchen features high-end appliances, including a Thermador gas range and dishwasher, a Liebherr German refrigerator and a KitchenAid wine cooler and ice maker. The primary suite on the main floor has sweeping bay views, an en-suite bathroom featuring custom tile flooring, a soaking tub, two vanities, walk-in tiled shower and a walk-in closet. Guests can enjoy a second primary suite also on the main level with bay views and an en-suite bathroom. Upstairs, an open bonus space functions perfectly as a combined den and bunk room, flanked by two additional bay-facing bedrooms and two full bathrooms. Enjoy complete peace of mind with high-impact storm glass, storm shutters, a new tankless hot water heater and two new HVAC units installed in 2026. Beyond the front gates, the exclusive Ono Island community offers 24-hour guarded security, indoor and outdoor pools, fitness facilities, playgrounds and a boat launch. Buyer to verify all information during due diligence....
Contact an agent
Home facts
- Year built:1998
- Subdivision & Development:Ono Island
- Listing ID #:412580
- Added:2 day(s) ago
- Updated:October 29, 2026 at 07:48 PM
Rooms and interior
- Bedrooms:4
- Total bathrooms:5
- Full bathrooms:5
- Flooring:Carpet, Wood
- Kitchen Description:Dishwasher, Disposal, Gas Range, Ice Maker, Microwave
- Living area:3,080 sq. ft.
Heating and cooling
- Heating:Electric
Structure and exterior
- Roof:Metal
- Year built:1998
- Building area:3,080 sq. ft.
- Lot Features:Boat Lift, Pier, Some Trees
- Architectural Style:Raised Beach
- Exterior Features:Covered Patio, Irrigation Sprinkler, Outdoor Kitchen, Outdoor Shower, Rear Porch, Side Porch, Storage
- Levels:2 Story
Schools
- High school:Foley High
- Middle school:Foley Middle
- Elementary school:Foley Elementary
Finances and disclosures
- Price:$3,195,000
- Price per sq. ft.:$1,037.34
Features and amenities
- Appliances:Dishwasher, Disposal, Gas Range, Ice Maker, Microwave, Plumbed For Ice Maker, Smoke Detector, Washer/Dryer Stacked, Wine Cooler
- Laundry features:Washer/Dryer Stacked
- Amenities:High Ceilings, Internet, Smoke Detector, Window Treatments, Wine Cooler
- Pool features:Gunite, Heated, Salt Water
Parking
- Parking description:Double Carport, Three Or More Vehicles
New listings near 29601 Saint John Drive
- New
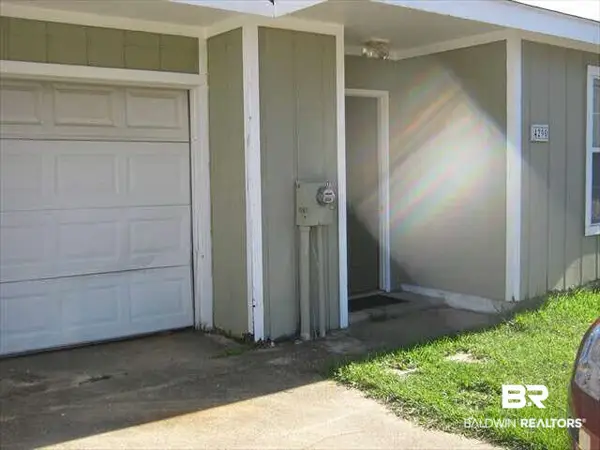 $275,000Active3 beds 2 baths1,036 sq. ft.
4290 Azalea Street, Orange Beach, AL 36561
MLS# 412639Listed by: WATERS EDGE REALTY - New
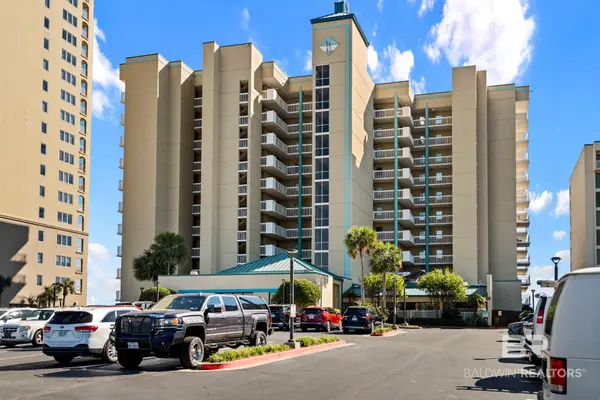 $687,500Active3 beds 2 baths1,250 sq. ft.
24038 Perdido Beach Boulevard #APT 702, Orange Beach, AL 36561
MLS# 412481Listed by: RE/MAX OF ORANGE BEACH - New
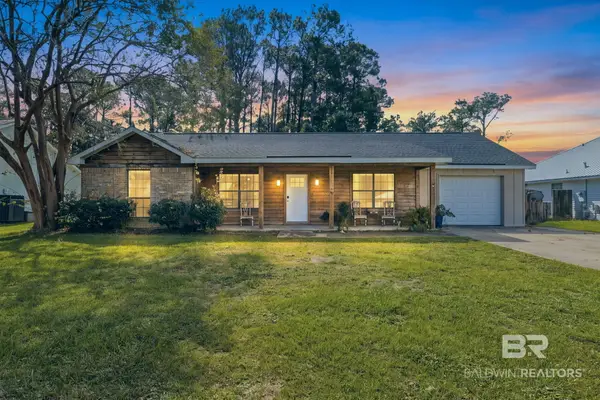 $425,000Active3 beds 2 baths1,282 sq. ft.
24778 Wolf Bay Ter, Orange Beach, AL 36561
MLS# 412678Listed by: RE/MAX OF ORANGE BEACH - New
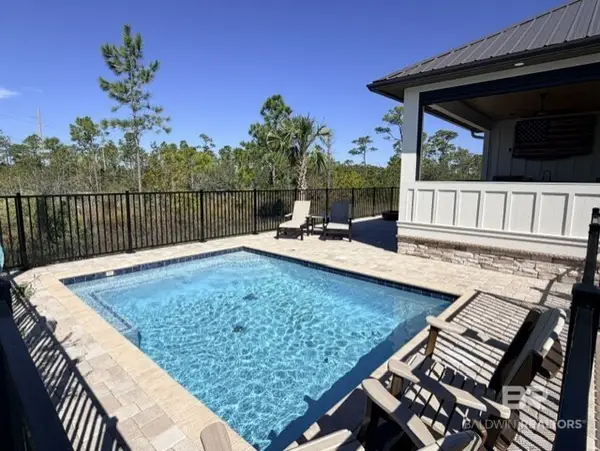 $850,000Active1 beds 1 baths864 sq. ft.
23601 Perdido Beach Boulevard Site 75 Perdido Beach Boulevard #Site 75, Orange Beach, AL 36561
MLS# 412734Listed by: RV RESORT MANAGEMENT LLC - New
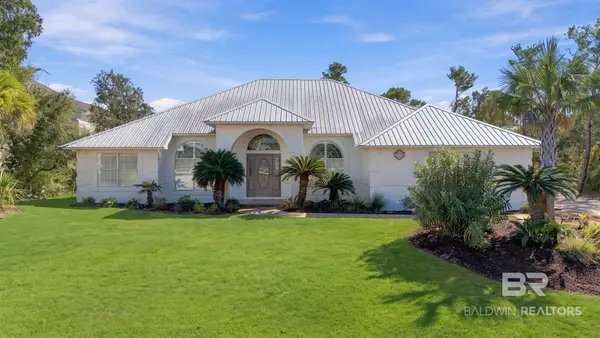 $725,500Active4 beds 3 baths2,448 sq. ft.
31158 Oak Dr., Orange Beach, AL 36561
MLS# 412367Listed by: PORTSIDE REALTY, LLC - New
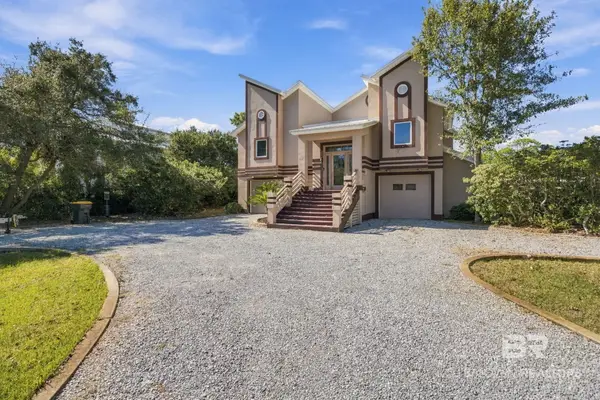 $1,460,000Active4 beds 4 baths3,379 sq. ft.
32671 Sandpiper Drive, Orange Beach, AL 36561
MLS# 412344Listed by: PORTSIDE REALTY, LLC - New
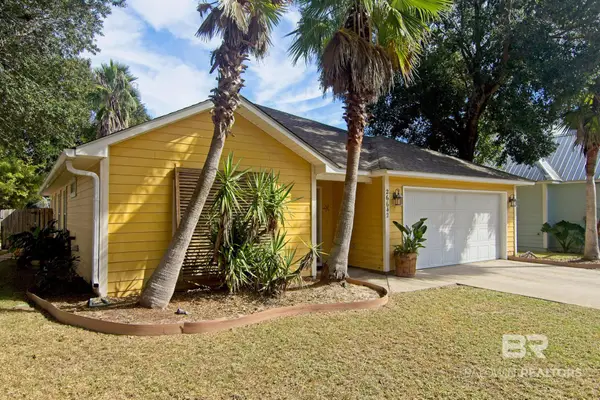 $624,900Active3 beds 2 baths1,450 sq. ft.
26642 Terry Cove Drive, Orange Beach, AL 36561
MLS# 412378Listed by: EXP REALTY, LLC - New
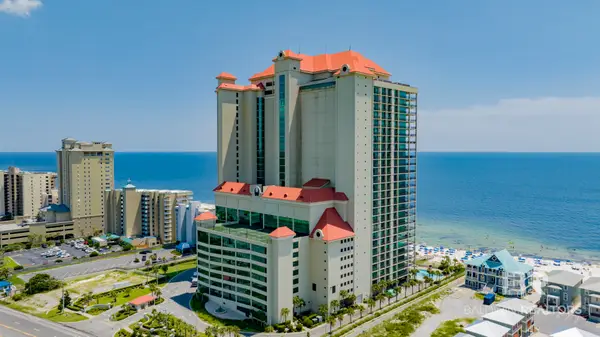 $1,075,000Active3 beds 4 baths1,959 sq. ft.
23972 Perdido Beach Boulevard #2304, Orange Beach, AL 36561
MLS# 412685Listed by: RE/MAX PARADISE - New
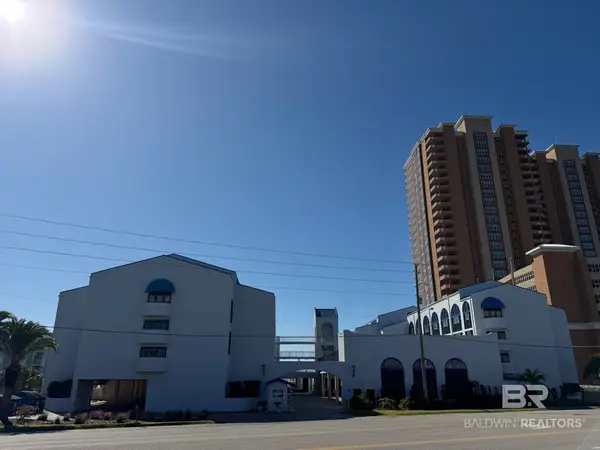 $430,000Active2 beds 2 baths808 sq. ft.
23044 Perdido Beach Boulevard #254, Orange Beach, AL 36561
MLS# 412325Listed by: RE/MAX OF ORANGE BEACH - New
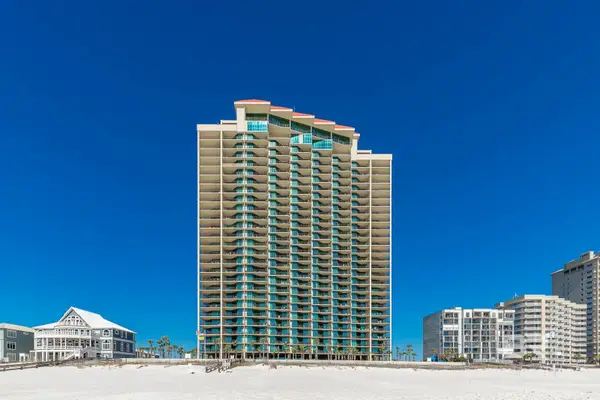 $1,039,000Active3 beds 4 baths1,959 sq. ft.
23972 Perdido Beach Boulevard #12B4, Orange Beach, AL 36561
MLS# 412673Listed by: BRETT R/E ROBINSON DEV OB


Protect your home and budget from life's surprises with an Assurant Home Warranty, backed by a partner that supports you through every step of homeownership. Explore Plans.
© 2026 Better Homes and Gardens Real Estate LLC. An Anywhere Real Estate company. All rights reserved. Better Homes and Gardens® Real Estate is a registered trademark owned by Meredith Operations Corporation, licensed to Better Homes and Gardens Real Estate LLC and used with permission. Better Homes and Gardens Real Estate LLC fully supports the principles of the Fair Housing Act and the Equal Opportunity Act. Listing information is deemed reliable but is not guaranteed accurate.
Each office is independently owned and operated.
Any services or products provided by third parties are not provided by, affiliated with or related to Better Homes and Gardens Real Estate LLC, or its affiliated companies.