
3113 Sublett Farm Trail, Owens Cross Roads, AL 35763
Local realty services provided by:Better Homes and Gardens Real Estate Southern Premiere
3113 Sublett Farm Trail,Owens Cross Roads, AL 35763
$778,680
- 3 Beds
- 4 Baths
- 2,678 sq. ft.
- Single family
- Active
Listed by: rhonda pugh, sid pugh
Office: remax alliance
MLS#:21931384
Source:AL_NALMLS
Price summary
- Price:$778,680
- Price per sq. ft.:$290.77
- Monthly HOA dues:$129.17
About this home
Under Construction-Beautiful one-level brick home w/open floor plan & 10’ ceilings. Features include hardwd floors, 3 bedrms, family rm w/custom mantel, tile-surround fp, built-ins w/floating shelves & tile, dining rm w/trim detail. Kitchen offers granite countertops, custom cabinetry, walk-in pantry, butler’s pantry w/fridge & backsplash, & 6-burner pro-style gas cooktop w/double ovens. Flex rm adds versatility. Owner’s suite boasts a vaulted ceiling, walk-in closet, zero-entry tile shower, freestanding tub w/wainscotting & floor-mount faucet. Outdoor living shines w/cedar brackets, metal roof accents, covered back screened porch & Fireplace w/heaters & beautiful view. Ample walk in Storage
Contact an agent
Home facts
- Year built:2026
- Subdivision & Development:Sublett Farms Of Mcmullen Cove
- Listing ID #:21931384
- Added:1 day(s) ago
- Updated:October 10, 2026 at 04:01 AM
Rooms and interior
- Bedrooms:3
- Total bathrooms:4
- Full bathrooms:3
- Half bathrooms:1
- Rooms Total:9
- Kitchen Description:Cooktop, Dishwasher, Double Oven, Gas Cooktop, Microwave, Tankless Water Heater, Wine Cooler
- Living area:2,678 sq. ft.
Heating and cooling
- Cooling:Central Air
- Heating:Central Heater
- Central air:Yes
Structure and exterior
- Year built:2026
- Building area:2,678 sq. ft.
- Architectural Style:Open Floor Plan, Ranch/1 Story
- Construction Materials:Brick, Fiber Cement Siding
- Exterior Features:Covered Porch, Curb/Gutters, Front Porch, Patio, Screened Porch, Sidewalks, Sprinker System
- Foundation Description:Slab
- Levels:1 Story
Schools
- High school:Huntsville
- Middle school:Hampton Cove
- Elementary school:Hampton Cove
Utilities
- Water:Public
- Sewer:Public Sewer
Finances and disclosures
- Price:$778,680
- Price per sq. ft.:$290.77
Features and amenities
- Appliances:Dishwasher, Double Oven, Microwave Drawer, Tankless Water Heater, Wine Cooler
- Amenities:Playground, Sprinkler System, Tankless Water Heater, Tennis Court(s)
Parking
- Parking description:Driveway-Concrete, Garage Faces Side

New listings near 3113 Sublett Farm Trail
- New
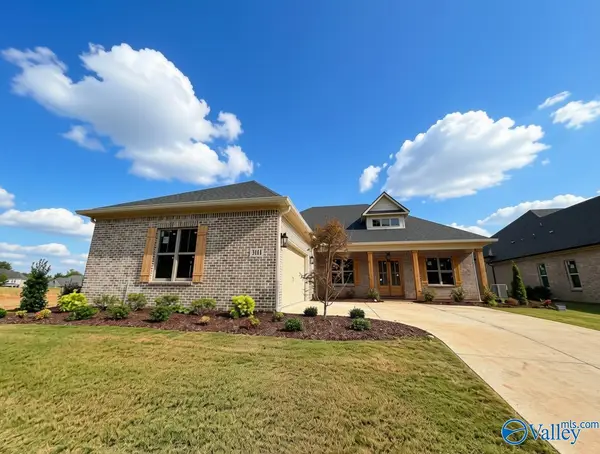 $823,347Active4 beds 4 baths3,061 sq. ft.
3111 Sublett Farm Trail, Owens Cross Roads, AL 35763
MLS# 21931382Listed by: REMAX ALLIANCE - New
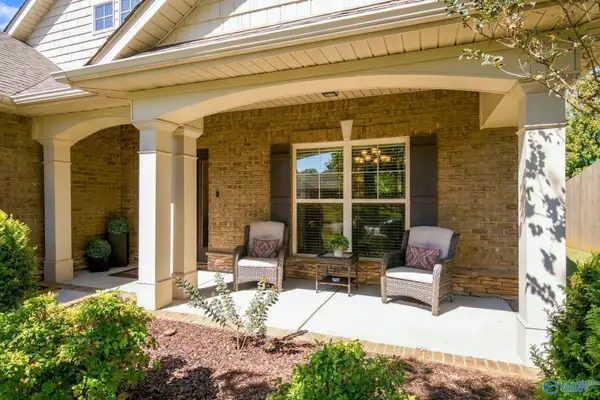 $499,900Active4 beds 3 baths2,973 sq. ft.
7339 Vidette Lane Se, Owens Cross Roads, AL 35763
MLS# 21931355Listed by: MATT CURTIS REAL ESTATE, INC. - New
 $335,000Active4 beds 3 baths1,975 sq. ft.
10010 Sequoyah Cove Drive, Owens Cross Roads, AL 35763
MLS# 21931292Listed by: MATT CURTIS REAL ESTATE, INC. - New
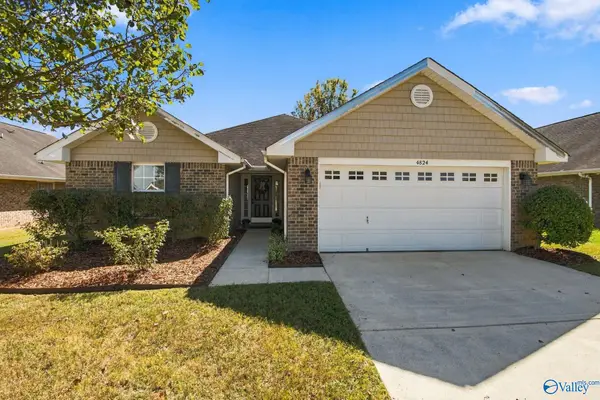 $289,000Active4 beds 2 baths1,635 sq. ft.
4824 Canterwood Drive Se, Owens Cross Roads, AL 35763
MLS# 21930978Listed by: MATT CURTIS REAL ESTATE, INC. 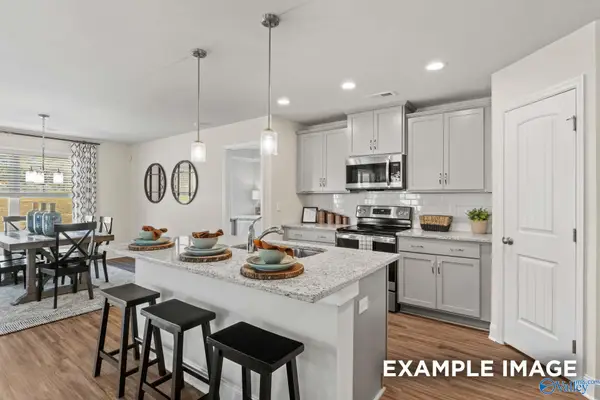 $316,988Pending3 beds 2 baths1,620 sq. ft.
225 Cave Lake, Owens Cross Roads, AL 35763
MLS# 21931261Listed by: DAVIDSON HOMES LLC 4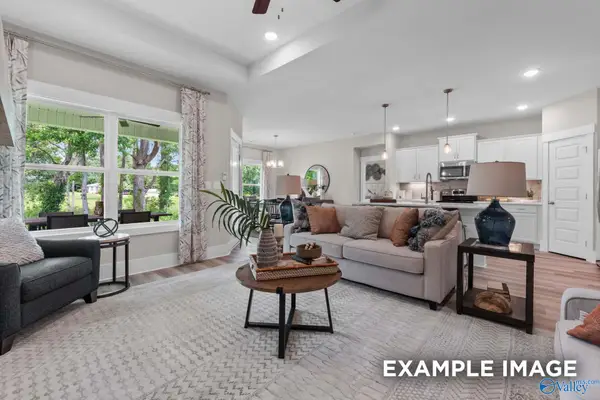 $351,017Pending4 beds 3 baths2,136 sq. ft.
119 Luxor Avenue, Owens Cross Roads, AL 35763
MLS# 21928244Listed by: DAVIDSON HOMES LLC 4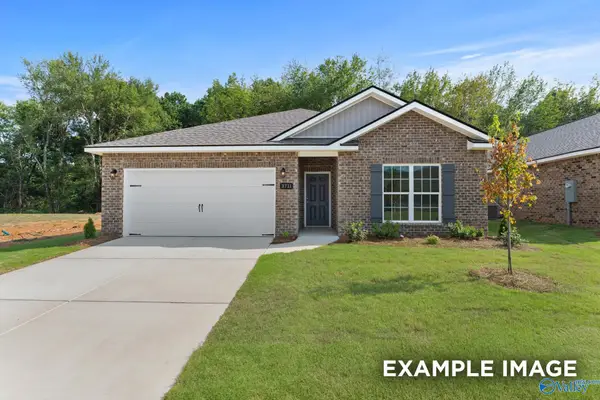 $295,331Pending3 beds 2 baths1,484 sq. ft.
216 Cave Lake, Owens Cross Roads, AL 35763
MLS# 21931249Listed by: DAVIDSON HOMES LLC 4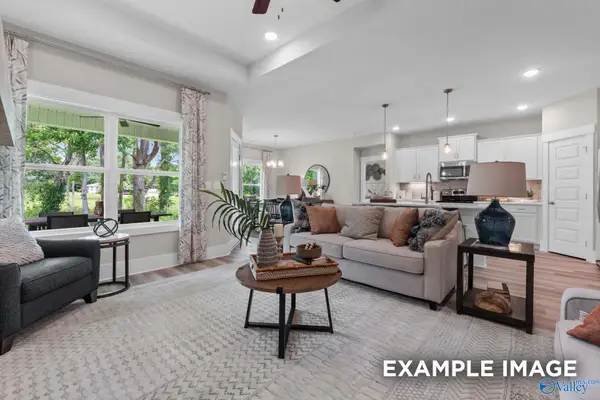 $376,290Pending4 beds 3 baths2,136 sq. ft.
226 Cave Lake, Owens Cross Roads, AL 35763
MLS# 21931252Listed by: DAVIDSON HOMES LLC 4- New
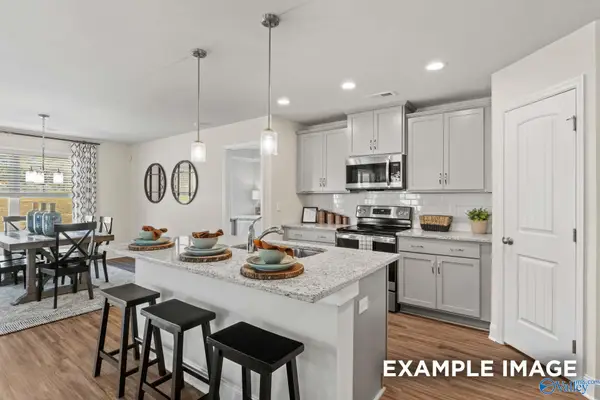 $301,313Active3 beds 2 baths1,620 sq. ft.
219 Cave Lake, Owens Cross Roads, AL 35763
MLS# 21931256Listed by: DAVIDSON HOMES LLC 4


Protect your home and budget from life's surprises with an Assurant Home Warranty, backed by a partner that supports you through every step of homeownership. Explore Plans.
© 2026 Better Homes and Gardens Real Estate LLC. An Anywhere Real Estate company. All rights reserved. Better Homes and Gardens® Real Estate is a registered trademark owned by Meredith Operations Corporation, licensed to Better Homes and Gardens Real Estate LLC and used with permission. Better Homes and Gardens Real Estate LLC fully supports the principles of the Fair Housing Act and the Equal Opportunity Act. Listing information is deemed reliable but is not guaranteed accurate.
Each office is independently owned and operated.
Any services or products provided by third parties are not provided by, affiliated with or related to Better Homes and Gardens Real Estate LLC, or its affiliated companies.