
4804 Cove Valley Drive, Owens Cross Roads, AL 35763
Local realty services provided by:Better Homes and Gardens Real Estate Southern Premiere
4804 Cove Valley Drive,Owens Cross Roads, AL 35763
$520,000
- 4 Beds
- 3 Baths
- 3,223 sq. ft.
- Single family
- Active
Office: capstone realty llc. huntsville
MLS#:21934195
Source:AL_NALMLS
Price summary
- Price:$520,000
- Price per sq. ft.:$161.34
About this home
Enjoy gorgeous mountain views in Hampton Cove! Private backyard features a fenced yard & mature trees. Inside, you'll find an open floor plan, beautiful hardwoods throughout the main living areas, fresh paint, new carpet in BRs, newly installed wood flooring in landing & upgraded lighting fixtures. The spacious owner's suite offers a sitting area perfect for a home office or relaxing retreat, large closets & a jacuzzi tub. Plenty of closet space. Enjoy neighborhood amenities including a clubhouse & pool/fitness. A wonderful place to call home! Conveniently located to shopping, restaurants, Jones Valley & within walking distance to Cove Universal Playground and Mark Russell Recreation Center.
Contact an agent
Home facts
- Year built:2007
- Subdivision & Development:HAMPTON STATION
- Listing ID #:21934195
- Added:1 day(s) ago
- Updated:November 18, 2026 at 02:55 AM
Rooms and interior
- Bedrooms:4
- Total bathrooms:3
- Full bathrooms:2
- Half bathrooms:1
- Rooms Total:8
- Kitchen Description:Dishwasher, Disposal, Microwave
- Living area:3,223 sq. ft.
Heating and cooling
- Heating:Electric
Structure and exterior
- Year built:2007
- Building area:3,223 sq. ft.
- Lot area:0.3 Acres
- Architectural Style:Traditional
- Construction Materials:Brick, Vinyl Siding
- Foundation Description:Slab
- Levels:2 Story
Schools
- High school:HUNTSVILLE
- Middle school:HAMPTON COVE
- Elementary school:GOLDSMITH-SCHIFFMAN
Utilities
- Sewer:Public Sewer
Finances and disclosures
- Price:$520,000
- Price per sq. ft.:$161.34
Features and amenities
- Appliances:Dishwasher, Disposal
- Amenities:Cabana, Pool
- Pool features:Pool

New listings near 4804 Cove Valley Drive
- New
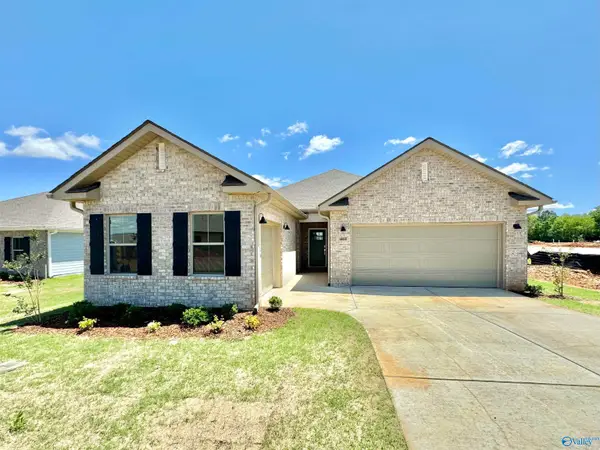 $394,650Active4 beds 3 baths2,250 sq. ft.
7265 Maple Creek Drive, OWENS CROSS ROADS, AL 35763
MLS# 21934261Listed by: LENNAR HOMES COASTAL REALTY - New
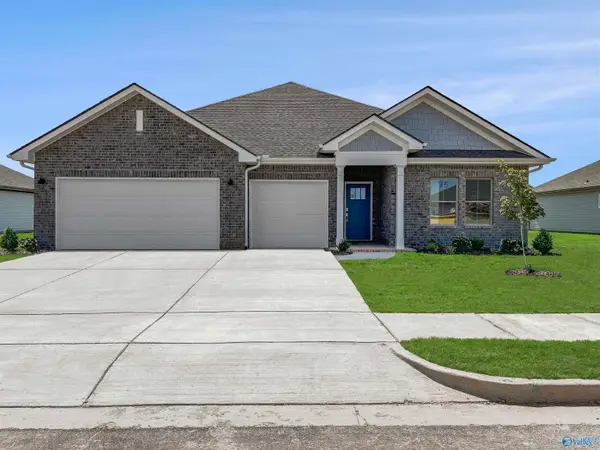 $418,750Active4 beds 3 baths2,571 sq. ft.
7269 SE Maple Creek Drive, OWENS CROSS ROADS, AL 35763
MLS# 21934263Listed by: LENNAR HOMES COASTAL REALTY - New
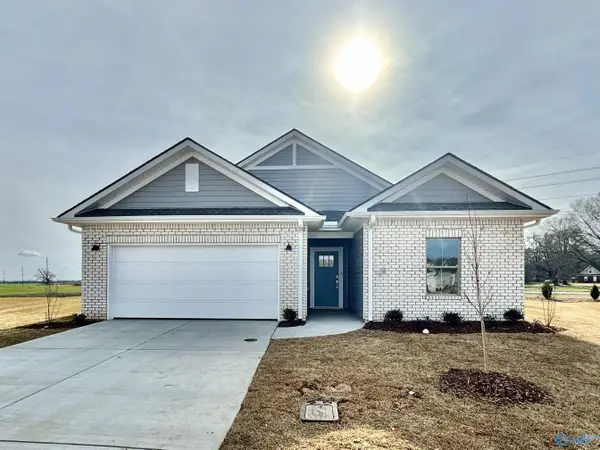 $358,750Active4 beds 3 baths1,938 sq. ft.
7204 Maple Creek Drive, OWENS CROSS ROADS, AL 35763
MLS# 21934265Listed by: LENNAR HOMES COASTAL REALTY - New
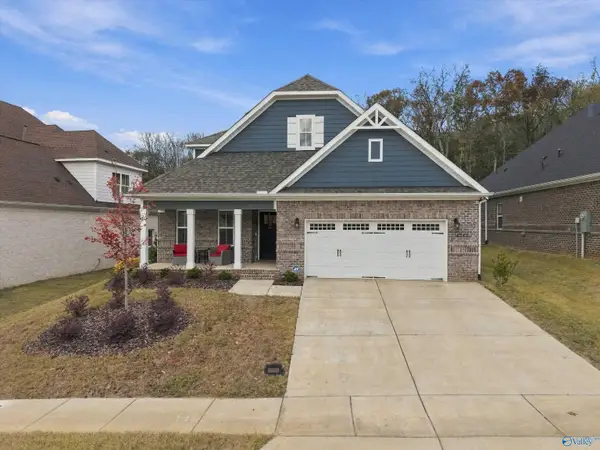 $450,000Active4 beds 3 baths2,751 sq. ft.
6543 Oak Meadow Drive, OWENS CROSS ROADS, AL 35763
MLS# 21934110Listed by: RE/MAX DISTINCTIVE - New
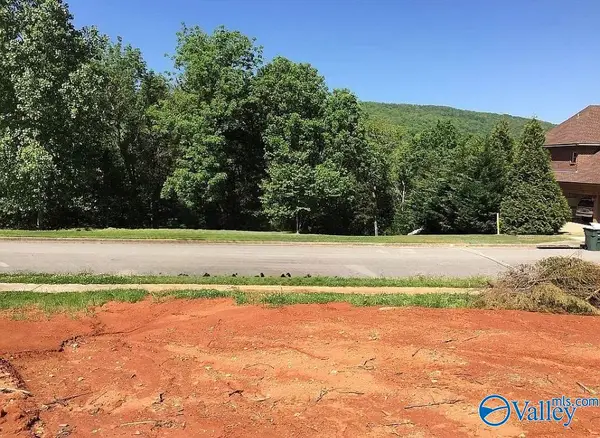 $139,900Active0.42 Acres
4646 Saddle Ridge Drive Se, OWENS CROSS ROADS, AL 35763
MLS# 21934082Listed by: SAVVY AVENUE, LLC - New
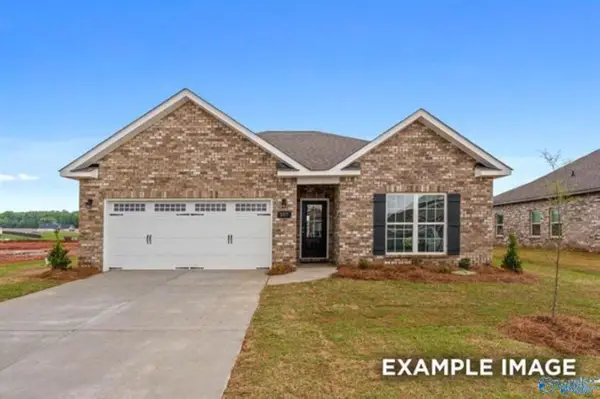 $264,409Active3 beds 2 baths1,484 sq. ft.
221 Cave Lake, OWENS CROSS ROADS, AL 35763
MLS# 21934091Listed by: DAVIDSON HOMES LLC 4 - New
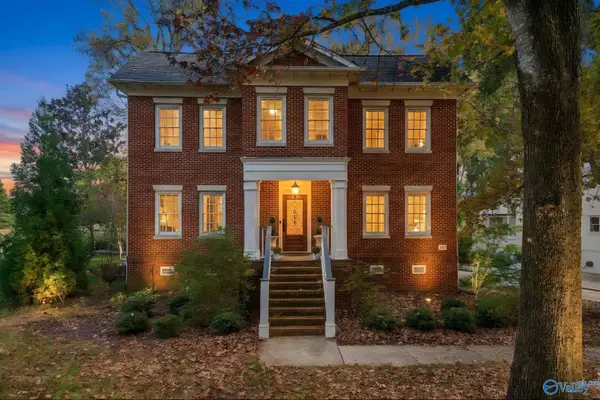 $650,000Active4 beds 4 baths3,854 sq. ft.
2737 Tammerack Lane Se, OWENS CROSS ROADS, AL 35763
MLS# 21933976Listed by: MATT CURTIS REAL ESTATE, INC. - New
 $525,000Active5 beds 4 baths3,594 sq. ft.
4125 SE Rockland Circle, OWENS CROSS ROADS, AL 35763
MLS# 21933939Listed by: ERA KING REAL ESTATE - New
 $680,000Active4 beds 4 baths3,654 sq. ft.
4506 SE Clyde Circle Se, OWENS CROSS ROADS, AL 35763
MLS# 21933884Listed by: WEICHERT REALTORS-THE SP PLCE


Protect your home and budget from life's surprises with an Assurant Home Warranty, backed by a partner that supports you through every step of homeownership. Explore Plans.
© 2026 Better Homes and Gardens Real Estate LLC. An Anywhere Real Estate company. All rights reserved. Better Homes and Gardens® Real Estate is a registered trademark owned by Meredith Operations Corporation, licensed to Better Homes and Gardens Real Estate LLC and used with permission. Better Homes and Gardens Real Estate LLC fully supports the principles of the Fair Housing Act and the Equal Opportunity Act. Listing information is deemed reliable but is not guaranteed accurate.
Each office is independently owned and operated.
Any services or products provided by third parties are not provided by, affiliated with or related to Better Homes and Gardens Real Estate LLC, or its affiliated companies.