
4936 Cove Valley Drive Se, Owens Cross Roads, AL 35763
Local realty services provided by:Better Homes and Gardens Real Estate Southern Premiere
Listed by: teresa rexing
Office: re/max unlimited
MLS#:21918518
Source:AL_NALMLS
Price summary
- Price:$489,900
- Price per sq. ft.:$152.38
- Monthly HOA dues:$62.5
About this home
Beautifully crafted Owens Cross Roads home in Huntsville City Schools, with an open floor plan designed for comfortable living and effortless entertaining. Generous living spaces flow seamlessly while maintaining distinct rooms, highlighted by rich hardwood floors, extra-wide hallways, and extensive crown molding. The kitchen showcases granite countertops and custom cabinetry opening to the main living areas. Two fireplaces add warmth and character. A cozy keeping room with wet bar adjoins the isolated primary suite, creating a relaxing private retreat. The glamour bath features vaulted ceilings and elegant finishes. Convenient to Jones Valley, Downtown Huntsville, and Redstone Arsenal.
Contact an agent
Home facts
- Year built:2005
- Listing ID #:21918518
- Added:3 day(s) ago
- Updated:May 23, 2026 at 04:56 AM
Rooms and interior
- Bedrooms:4
- Total bathrooms:4
- Full bathrooms:3
- Half bathrooms:1
- Kitchen Description:Dishwasher, Microwave, Range
- Basement Description:Crawl Space
- Living area:3,215 sq. ft.
Heating and cooling
- Cooling:Central Air
- Heating:Central Heater, Electric
- Central air:Yes
Structure and exterior
- Year built:2005
- Building area:3,215 sq. ft.
- Construction Materials:Brick
- Exterior Features:Covered Patio, Covered Porch, Curb/Gutters, Front Porch, Sidewalks, Sprinker System
- Foundation Description:Crawl Space
- Levels:One and One Half
Schools
- High school:Huntsville
- Middle school:Hampton Cove
- Elementary school:Goldsmith-Schiffman
Utilities
- Water:Public
- Sewer:Public Sewer
Finances and disclosures
- Price:$489,900
- Price per sq. ft.:$152.38
Features and amenities
- Appliances:Dishwasher, Microwave, Range
- Amenities:Common Grounds, Pool, Sprinkler System
Parking
- Parking description:Driveway-Concrete, Garage Faces Side

New listings near 4936 Cove Valley Drive Se
- New
 $369,900Active3 beds 2 baths2,340 sq. ft.
9623 Highway 431 South, Owens Cross Roads, AL 35763
MLS# 21918945Listed by: SOUTHERN ELITE REALTY - New
 $395,000Active4 beds 4 baths3,152 sq. ft.
117 Barlow Way, Owens Cross Roads, AL 35763
MLS# 21918937Listed by: EXIT ROCKET CITY REALTY - New
 $385,000Active4 beds 3 baths2,883 sq. ft.
107 Barlow Way, Owens Cross Roads, AL 35763
MLS# 21918873Listed by: KELLER WILLIAMS HORIZON - New
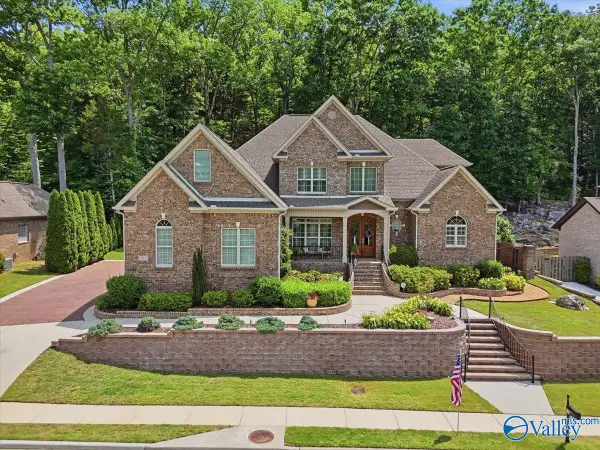 $630,000Active3 beds 4 baths3,580 sq. ft.
7057 Pale Dawn Place Se, Owens Cross Roads, AL 35763
MLS# 21918874Listed by: RE/MAX ALLIANCE - New
 $209,900Active3 beds 2 baths2,558 sq. ft.
112 Blackwell Court, Owens Cross Roads, AL 35763
MLS# 21918827Listed by: MARMAC REAL ESTATE - New
 $500,000Active4 beds 4 baths3,004 sq. ft.
7509 Parktrace Lane Se, Owens Cross Roads, AL 35763
MLS# 21918831Listed by: KELLER WILLIAMS REALTY MADISON - New
 $365,000Active4 beds 4 baths2,208 sq. ft.
122 Brawley Drive, Owens Cross Roads, AL 35763
MLS# 21918842Listed by: EXP REALTY LLC CENTRAL - New
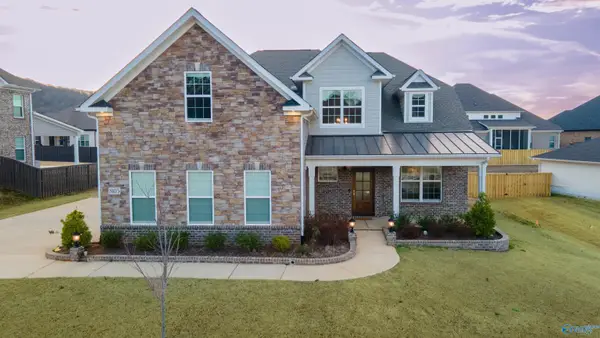 $689,000Active4 beds 5 baths3,719 sq. ft.
8105 Goose Ridge Drive, Owens Cross Roads, AL 35763
MLS# 21918824Listed by: REALTY ONE GROUP LEGENDS - New
 $997,500Active5 beds 6 baths4,443 sq. ft.
3210 Wellstone Lane Se, Owens Cross Roads, AL 35763
MLS# 21918784Listed by: KENDALL JAMES REALTY - Open Sun, 7 to 9pmNew
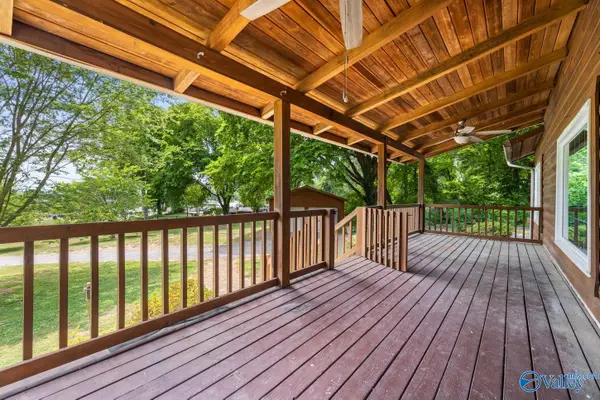 $535,000Active3 beds 2 baths1,879 sq. ft.
401 Worley Drive, Owens Cross Roads, AL 35763
MLS# 21918707Listed by: KENDALL JAMES REALTY


Protect your home and budget from life's surprises with an Assurant Home Warranty, backed by a partner that supports you through every step of homeownership. Explore Plans.
© 2026 Better Homes and Gardens Real Estate LLC. An Anywhere Real Estate company. All rights reserved. Better Homes and Gardens® Real Estate is a registered trademark owned by Meredith Operations Corporation, licensed to Better Homes and Gardens Real Estate LLC and used with permission. Better Homes and Gardens Real Estate LLC fully supports the principles of the Fair Housing Act and the Equal Opportunity Act. Listing information is deemed reliable but is not guaranteed accurate.
Each office is independently owned and operated.
Any services or products provided by third parties are not provided by, affiliated with or related to Better Homes and Gardens Real Estate LLC, or its affiliated companies.