
6024 Peach Pond Way, Owens Cross Roads, AL 35763
Local realty services provided by:Better Homes and Gardens Real Estate Southern Premiere
6024 Peach Pond Way,Owens Cross Roads, AL 35763
$725,000
- 4 Beds
- 3 Baths
- 3,894 sq. ft.
- Single family
- Active
Listed by: sid pugh, zach bingham
Office: re/max alliance
MLS#:21923066
Source:AL_NALMLS
Price summary
- Price:$725,000
- Price per sq. ft.:$186.18
- Monthly HOA dues:$37.5
About this home
Stunning full brick home with 4 bedrooms, 3 baths plus multiple flex spaces! Main level features wood floors, crown molding & custom details throughout. Elegant dining room with wainscotting & trey ceiling. Open concept kitchen & family room with gas fireplace & stone surround. Kitchen offers double ovens, gas cooktop, large island & pantry. 2 bedrooms on main level including luxurious primary suite featuring 2 walk-in closets & spa like bath with freestanding tub & tile shower. Laundry room with utility sink & tons of cabinet space. Upstairs includes 2 bedrooms, full bath, office, bonus room & rec room. Great outdoor living with spacious covered patio & open patio overlooking the backyard!
Contact an agent
Home facts
- Year built:2020
- Subdivision & Development:River Cove
- Listing ID #:21923066
- Added:89 day(s) ago
- Updated:October 06, 2026 at 02:37 PM
Rooms and interior
- Bedrooms:4
- Total bathrooms:3
- Full bathrooms:3
- Rooms Total:14
- Kitchen Description:Dishwasher, Double Oven, Gas Cooktop, Microwave
- Living area:3,894 sq. ft.
Heating and cooling
- Cooling:Central Air
- Heating:Central Heater
- Central air:Yes
Structure and exterior
- Year built:2020
- Building area:3,894 sq. ft.
- Construction Materials:Brick
- Exterior Features:Covered Patio, Curb/Gutters, Front Porch, Patio, Sidewalks, Sprinker System
- Foundation Description:Slab
- Levels:2 Story
Schools
- High school:Huntsville
- Middle school:Hampton Cove
- Elementary school:Goldsmith-Schiffman
Utilities
- Water:Public
- Sewer:Public Sewer
Finances and disclosures
- Price:$725,000
- Price per sq. ft.:$186.18
Features and amenities
- Appliances:Dishwasher, Double Oven, Microwave
- Amenities:Sprinkler System
Parking
- Parking description:Driveway-Concrete, Garage Faces Side

New listings near 6024 Peach Pond Way
- New
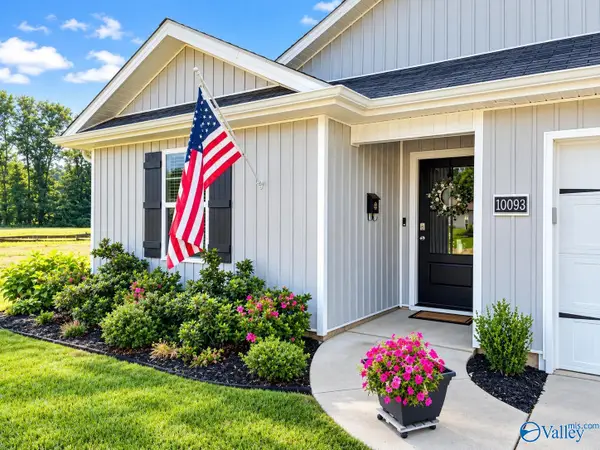 $289,900Active3 beds 2 baths1,475 sq. ft.
10093 Anders Way, Owens Cross Roads, AL 35763
MLS# 21930947Listed by: ECS REALTY - New
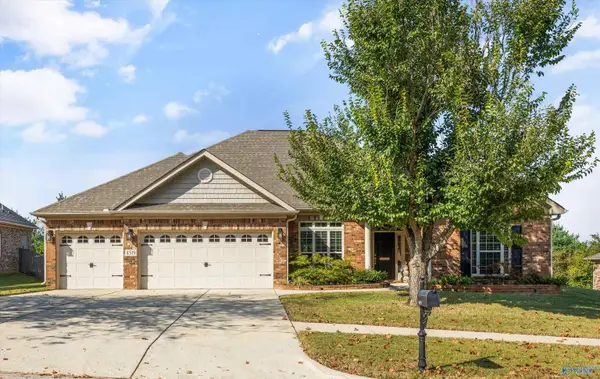 $475,000Active4 beds 3 baths2,643 sq. ft.
4519 Blairmont Drive Se, Owens Cross Roads, AL 35763
MLS# 21930920Listed by: KELLER WILLIAMS HORIZON - New
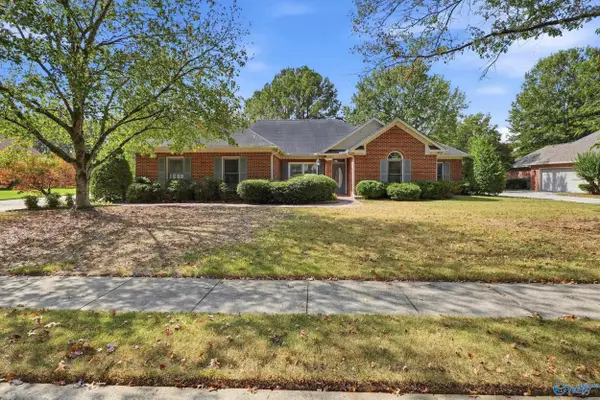 $325,000Active3 beds 2 baths2,400 sq. ft.
2672 Quarter Lane, Owens Cross Roads, AL 35763
MLS# 21930826Listed by: LEGEND REALTY - New
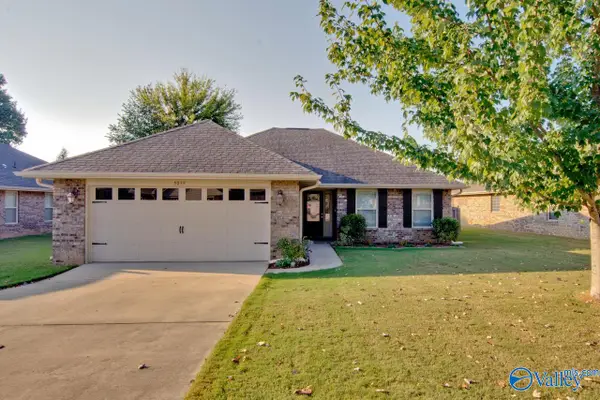 $265,000Active3 beds 2 baths1,312 sq. ft.
5039 Montauk Trail Se, Owens Cross Roads, AL 35763
MLS# 21930714Listed by: KELLER WILLIAMS HORIZON - New
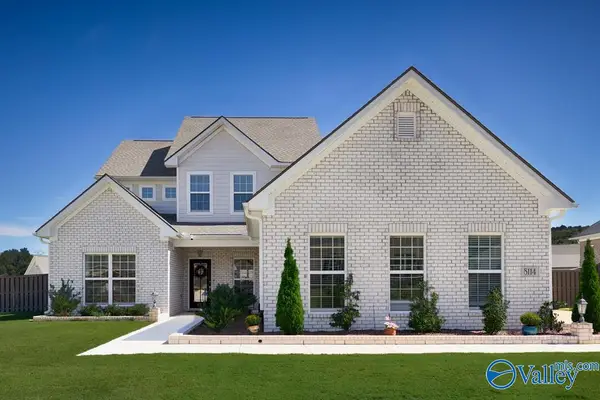 $629,900Active4 beds 5 baths3,271 sq. ft.
8114 Goose Ridge Drive, Owens Cross Roads, AL 35763
MLS# 21930730Listed by: CRYE-LEIKE REALTORS - HSV - New
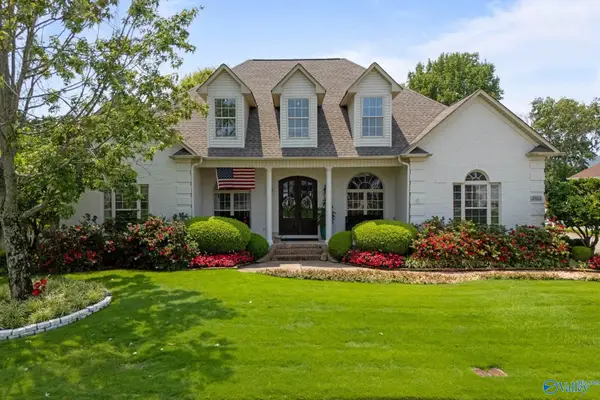 $640,000Active5 beds 3 baths2,935 sq. ft.
4804 Saddle Ridge Drive Se, Owens Cross Roads, AL 35763
MLS# 21930695Listed by: KW VALLEY - New
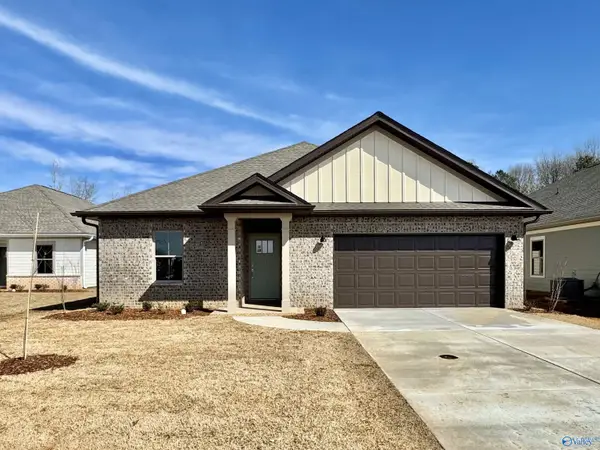 $353,150Active4 beds 2 baths2,106 sq. ft.
7275 SE Maple Creek Drive, Owens Cross Roads, AL 35763
MLS# 21930648Listed by: LENNAR HOMES COASTAL REALTY - New
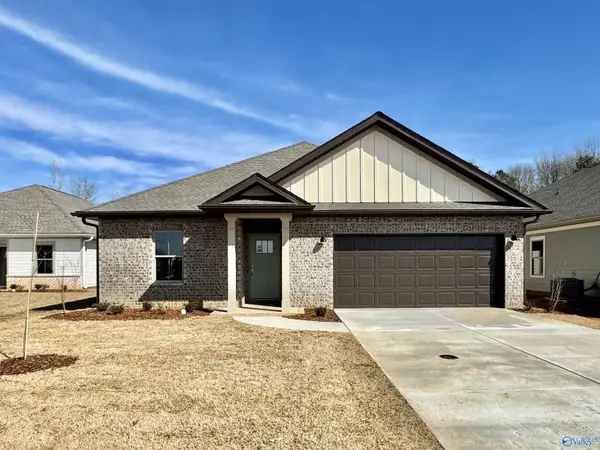 $353,650Active4 beds 2 baths2,106 sq. ft.
7271 SE Maple Creek Drive, Owens Cross Roads, AL 35763
MLS# 21930650Listed by: LENNAR HOMES COASTAL REALTY - New
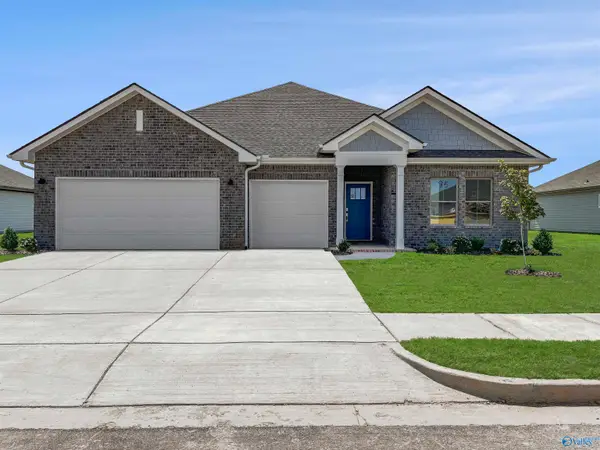 $408,000Active4 beds 3 baths2,571 sq. ft.
7281 SE Maple Creek Drive, Owens Cross Roads, AL 35763
MLS# 21930653Listed by: LENNAR HOMES COASTAL REALTY - New
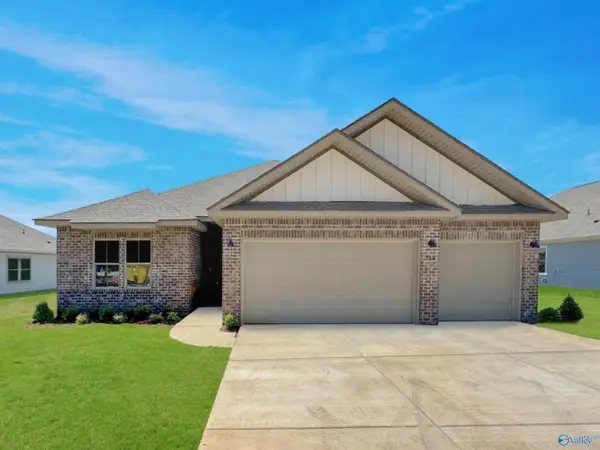 $381,650Active4 beds 3 baths2,223 sq. ft.
7277 SE Maple Creek Drive, Owens Cross Roads, AL 35763
MLS# 21930656Listed by: LENNAR HOMES COASTAL REALTY


Protect your home and budget from life's surprises with an Assurant Home Warranty, backed by a partner that supports you through every step of homeownership. Explore Plans.
© 2026 Better Homes and Gardens Real Estate LLC. An Anywhere Real Estate company. All rights reserved. Better Homes and Gardens® Real Estate is a registered trademark owned by Meredith Operations Corporation, licensed to Better Homes and Gardens Real Estate LLC and used with permission. Better Homes and Gardens Real Estate LLC fully supports the principles of the Fair Housing Act and the Equal Opportunity Act. Listing information is deemed reliable but is not guaranteed accurate.
Each office is independently owned and operated.
Any services or products provided by third parties are not provided by, affiliated with or related to Better Homes and Gardens Real Estate LLC, or its affiliated companies.