
7523 Speckle Belly Boulevard, Owens Cross Roads, AL 35763
Local realty services provided by:Better Homes and Gardens Real Estate Southern Premiere
7523 Speckle Belly Boulevard,Owens Cross Roads, AL 35763
$640,550
- 5 Beds
- 4 Baths
- 3,580 sq. ft.
- Single family
- Pending
Listed by: stacy church
Office: davidson homes llc. 4
MLS#:21922946
Source:AL_NALMLS
Price summary
- Price:$640,550
- Price per sq. ft.:$178.92
- Monthly HOA dues:$54.17
About this home
Under Construction-Est. Sept 2026. Welcome home to the Meadows at Hampton Cove, where stunning mountain views and the tranquil setting of Owens Cross Roads create the perfect backdrop for everyday living. Thoughtfully designed with 10-foot ceilings and an open, flowing layout, this home blends comfort and elegance throughout. The gourmet kitchen is a dream for cooking and entertaining, while the inviting family room is centered around a gas fireplace. The primary suite offers a luxurious retreat with a deluxe shower and an expansive walk-in closet. Upstairs, you'll find a spacious loft and bonus room ideal for movie nights, a playroom, or home office, along with two additional bedrooms and o
Contact an agent
Home facts
- Subdivision & Development:The Meadows
- Listing ID #:21922946
- Added:49 day(s) ago
- Updated:August 26, 2026 at 08:13 AM
Rooms and interior
- Bedrooms:5
- Total bathrooms:4
- Full bathrooms:3
- Half bathrooms:1
- Rooms Total:11
- Kitchen Description:Dishwasher, Disposal, Gas Cooktop, Gas Water Heater, Microwave, Tankless Water Heater
- Living area:3,580 sq. ft.
Heating and cooling
- Cooling:Central Air, Electric
- Heating:Central Heater, Electric
- Central air:Yes
Structure and exterior
- Building area:3,580 sq. ft.
- Architectural Style:Open Floor Plan, Traditional
- Construction Materials:Brick
- Exterior Features:Covered Patio, Curb/Gutters, Sidewalks, Sprinker System
- Foundation Description:Slab
- Levels:One and One Half
Schools
- High school:Huntsville
- Middle school:Hampton Cove
- Elementary school:Hampton Cove
Utilities
- Sewer:Public Sewer
Finances and disclosures
- Price:$640,550
- Price per sq. ft.:$178.92
Features and amenities
- Appliances:Dishwasher, Microwave, Tankless Water Heater
- Amenities:Clubhouse, Common Grounds, Gas Water Heater, Pool, Sprinkler System, Tankless Water Heater
Parking
- Parking description:Driveway-Concrete, Garage Door Opener, Garage Faces Side

New listings near 7523 Speckle Belly Boulevard
 $725,000Pending4 beds 4 baths3,653 sq. ft.
2701 Whistler Lane, Owens Cross Roads, AL 35763
MLS# 21927293Listed by: KELLER WILLIAMS HORIZON- New
 $375,000Active3 beds 2 baths2,057 sq. ft.
3212 Waterman Drive, Owens Cross Roads, AL 35763
MLS# 21926794Listed by: KW HUNTSVILLE  $337,897Pending4 beds 2 baths1,964 sq. ft.
214 Cave Lake, Owens Cross Roads, AL 35760
MLS# 21927174Listed by: DAVIDSON HOMES LLC 4- New
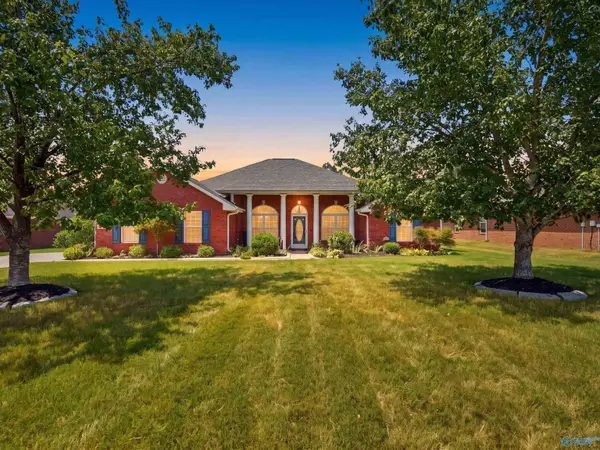 $450,000Active5 beds 2 baths2,817 sq. ft.
7022 Lynnfield Drive, Owens Cross Roads, AL 35763
MLS# 21927143Listed by: CRYE-LEIKE REALTORS - HSV - New
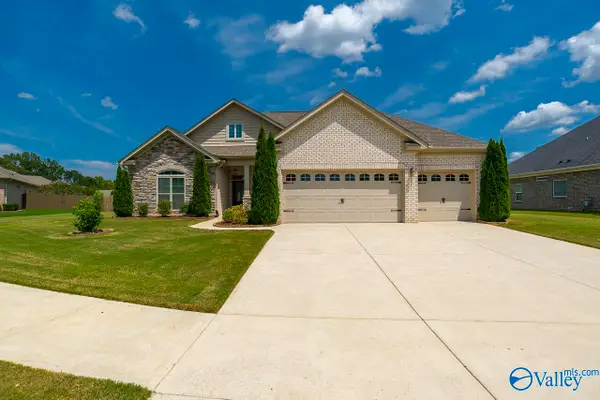 $450,000Active4 beds 3 baths2,176 sq. ft.
7613 Summerdawn Drive Se, Owens Cross Roads, AL 35763
MLS# 21927132Listed by: RE/MAX UNLIMITED - New
 $369,999Active3 beds 2 baths1,837 sq. ft.
6003 Gardner Maples Drive, Owens Cross Roads, AL 35763
MLS# 21927044Listed by: MATT CURTIS REAL ESTATE, INC.  $475,000Pending3 beds 3 baths2,677 sq. ft.
3126 Waterman Drive Se, Owens Cross Roads, AL 35763
MLS# 21927026Listed by: KELLER WILLIAMS HORIZON- New
 $385,000Active3 beds 3 baths2,324 sq. ft.
5033 SE Patriot Park Drive, Owens Cross Roads, AL 35763
MLS# 21927019Listed by: RE/MAX TODAY - New
 $314,900Active3 beds 2 baths1,785 sq. ft.
5207 Frankford Drive Se, Owens Cross Roads, AL 35763
MLS# 21927011Listed by: CRYE-LEIKE REALTORS - HSV - New
 $594,900Active5 beds 4 baths3,360 sq. ft.
2721 Arbor Oak Drive Se, Owens Cross Roads, AL 35763
MLS# 21926970Listed by: COLDWELL BANKER FIRST


Protect your home and budget from life's surprises with an Assurant Home Warranty, backed by a partner that supports you through every step of homeownership. Explore Plans.
© 2026 Better Homes and Gardens Real Estate LLC. An Anywhere Real Estate company. All rights reserved. Better Homes and Gardens® Real Estate is a registered trademark owned by Meredith Operations Corporation, licensed to Better Homes and Gardens Real Estate LLC and used with permission. Better Homes and Gardens Real Estate LLC fully supports the principles of the Fair Housing Act and the Equal Opportunity Act. Listing information is deemed reliable but is not guaranteed accurate.
Each office is independently owned and operated.
Any services or products provided by third parties are not provided by, affiliated with or related to Better Homes and Gardens Real Estate LLC, or its affiliated companies.