
9596 Hildreth Drive, Perdido Beach, AL 36530
Local realty services provided by:Better Homes and Gardens Real Estate Platinum Properties
9596 Hildreth Drive,Perdido Beach, AL 36530
$399,000
- 4 Beds
- 3 Baths
- 2,436 sq. ft.
- Single family
- Pending
Listed by: jacquelyn l wells
Office: coldwell banker coastal realty
MLS#:398884
Source:AL_BCAR
Price summary
- Price:$399,000
- Price per sq. ft.:$163.79
About this home
PRIVATE COUNTRY OASIS ON 2.10+/- ACRES WITH DEEDED WATER ACCESS! Escape to the peace and beauty of country living with this incredible 4-bedroom, 3-bath brick home nestled on 2.10± private acres surrounded by gorgeous wooded views! From the moment you arrive, you'll say "Wow!" and fall in love with the serene setting, abundant privacy, and the home's spacious design that makes this property truly one of a kind.Step inside and discover an inviting floor plan built for everyday living and effortless entertaining! The massive kitchen is a chef's dream, featuring an abundance of cabinetry, expansive counter space, and an oversized breakfast bar great for gatherings. Enjoy memorable dinners in the separate dining room before relaxing in the spacious living area filled with warmth and comfort.The oversized primary suite offers a private retreat complete with a massive walk-in closet and a private ensuite bath featuring a walk-in shower. Three additional bedrooms and two more full baths provide plenty of room for guests, hobbies, or a home office. A large utility room adds even more convenience with extra storage and workspace!Outside, you'll find an impressive shop with a lean-to that's ideal for parking ATVs, boats, lawn equipment, trailers, or creating the ultimate workshop. With plenty of storage for tools and outdoor gear, you'll have space for everything!Adventure awaits with deeded access to Hildreth Private Park, offering easy entry to Soldiers Creek for boating, kayaking, fishing, or simply enjoying nature. Towering trees, peaceful surroundings, and endless possibilities make this property a rare find.Whether you're searching for your forever home, a private retreat, or a place to enjoy the outdoors, this exceptional property delivers it all!! Don't miss your opportunity to own this hidden Gem! Call TODAY and schedule your private showing. Buyer to verify all information during due diligence....
Contact an agent
Home facts
- Year built:1974
- Subdivision & Development:Lake Faires Estate
- Listing ID #:398884
- Added:54 day(s) ago
- Updated:August 24, 2026 at 07:07 PM
Rooms and interior
- Bedrooms:4
- Total bathrooms:3
- Full bathrooms:3
- Flooring:Carpet, Vinyl
- Kitchen Description:Dishwasher, Electric Range, Refrigerator
- Living area:2,436 sq. ft.
Heating and cooling
- Cooling:Electric
- Heating:Central
Structure and exterior
- Roof:Metal
- Year built:1974
- Building area:2,436 sq. ft.
- Architectural Style:Ranch
- Levels:1 Story
Schools
- High school:Elberta High School
- Middle school:Elberta Middle
- Elementary school:Elberta Elementary
Finances and disclosures
- Price:$399,000
- Price per sq. ft.:$163.79
Features and amenities
- Appliances:Dishwasher, Electric Range, Refrigerator
Parking
- Parking description:Attached
New listings near 9596 Hildreth Drive
 $235,000Active2 beds 2 baths806 sq. ft.
30732 Cedar Street, Perdido Beach, AL 36530
MLS# 399856Listed by: EXIT REALTY GULF SHORES $325,000Pending3 beds 2 baths1,840 sq. ft.
8221 Mobile Avenue, Perdido Beach, AL 36560
MLS# 399748Listed by: EXIT REALTY GULF SHORES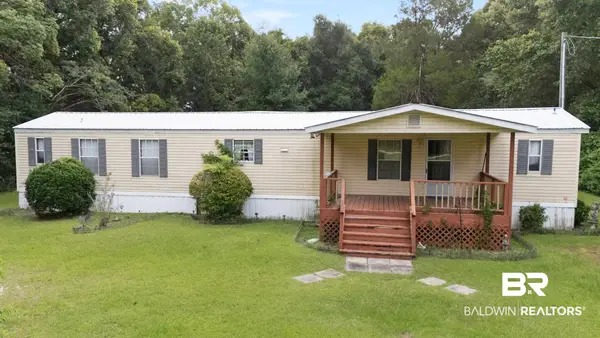 $165,000Active2 beds 2 baths1,056 sq. ft.
8594 Pensacola Avenue, Perdido Beach, AL 36530
MLS# 399526Listed by: EXIT REALTY GULF SHORES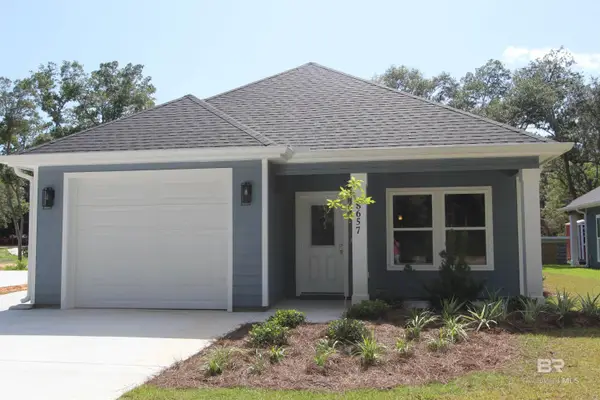 $350,000Active3 beds 2 baths1,430 sq. ft.
8649 Anniston Drive, Perdido Beach, AL 36530
MLS# 399081Listed by: BAY SHORE REALTY GROUP, LLC $99,900Active0 Acres
0 Harbor Street, Perdido Beach, AL 36530
MLS# 398602Listed by: RE/MAX OF GULF SHORES $299,900Active1.38 Acres
Lot 10 Baldwin Street, Perdido Beach, 36530
MLS# 12611943Listed by: REALTY ASSOCIATES
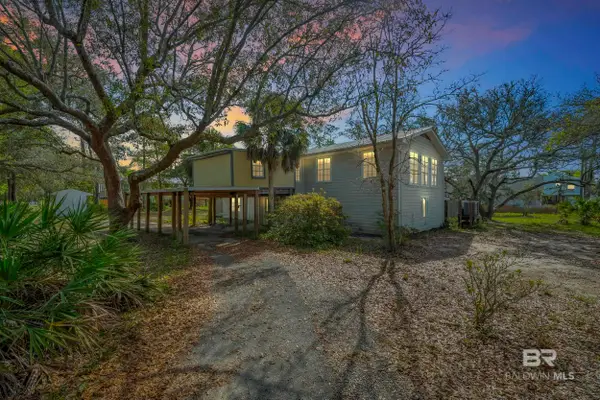 $300,000Active3 beds 4 baths2,870 sq. ft.
30758 Pine Street, Elberta, AL 36530
MLS# 394675Listed by: SIGNATURE PROPERTIES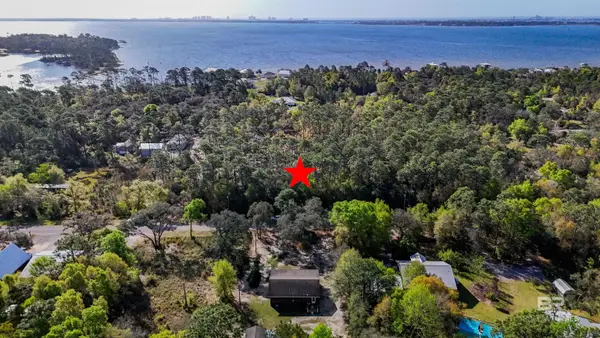 $99,900Active0 Acres
0 Cypress Street, Perdido Beach, AL 36530
MLS# 394604Listed by: EXIT REALTY GULF SHORES $725,000Active0 Acres
0 County Road 97, Perdido Beach, AL 36530
MLS# 390756Listed by: SCOUT SOUTH PROPERTIES


Protect your home and budget from life's surprises with an Assurant Home Warranty, backed by a partner that supports you through every step of homeownership. Explore Plans.
© 2026 Better Homes and Gardens Real Estate LLC. An Anywhere Real Estate company. All rights reserved. Better Homes and Gardens® Real Estate is a registered trademark owned by Meredith Operations Corporation, licensed to Better Homes and Gardens Real Estate LLC and used with permission. Better Homes and Gardens Real Estate LLC fully supports the principles of the Fair Housing Act and the Equal Opportunity Act. Listing information is deemed reliable but is not guaranteed accurate.
Each office is independently owned and operated.
Any services or products provided by third parties are not provided by, affiliated with or related to Better Homes and Gardens Real Estate LLC, or its affiliated companies.