
1601 Autumn Leaf Lane #B, Phenix City, AL 36867
Local realty services provided by:Better Homes and Gardens Real Estate Historic
Listed by: margaret s. moss
Office: bowden realty, llc.
MLS#:234654
Source:GA_CBR
Price summary
- Price:$329,900
- Price per sq. ft.:$176.61
About this home
Immaculate, one-owner condominium in the highly desirable Villas at McIntosh! This beautifully maintained 3-bedroom, 2-bath home offers the space, comfort, and privacy of single-family living with the convenience of a low-maintenance lifestyle. Step inside to discover rich hardwood flooring, elegant crown molding, plantation shutters, and beautiful architectural details throughout. The spacious great room features a stunning tray ceiling, recessed lighting, and a cozy fireplace, creating an inviting space for relaxing or entertaining. The thoughtfully designed floor plan also includes a separate family room, providing additional living space and flexibility. The kitchen features granite countertops and opens to the main living area, making everyday living and entertaining a breeze. The oversized primary suite offers a private retreat with a spacious walk-in closet, tiled walk-in shower, and separate his-and-hers vanities. Two additional generously sized bedrooms provide comfortable accommodations for guests or a home office. Enjoy your morning coffee or unwind in the evenings on the covered back patio overlooking the yard. Best of all, enjoy the benefits of condominium living with exterior maintenance, lawn care, and sprinkler system maintenance handled by the association. Exceptionally maintained and move-in ready, this home offers an ideal combination of elegance, functionality, and carefree living!...
Contact an agent
Home facts
- Year built:2001
- Subdivision & Development:MCINTOSH CREEK VILLAS
- Listing ID #:234654
- Added:1 day(s) ago
- Updated:October 10, 2026 at 02:03 PM
Rooms and interior
- Bedrooms:3
- Total bathrooms:2
- Full bathrooms:2
- Flooring:Hardwood Floors
- Dining Description:Separate
- Kitchen Description:Dishwasher, Electric Range, Microwave, Self Cleaning Oven, View Family Room
- Basement Description:Slab/No
- Living area:1,868 sq. ft.
Heating and cooling
- Cooling:Ceiling Fan, Central Electric
- Heating:Gas
Structure and exterior
- Year built:2001
- Building area:1,868 sq. ft.
- Lot Features:Level
- Architectural Style:Traditional
- Construction Materials:Brick
- Exterior Features:Landscaping, Patio, Sprinkler
- Levels:1 Story
Utilities
- Water:Public
- Sewer:Public Sewer
Finances and disclosures
- Price:$329,900
- Price per sq. ft.:$176.61
Features and amenities
- Amenities:Closet-Walk In, Double Vanity, Entry Foyer, Security, Trey Ceilings
Parking
- Parking description:2-Garage, Attached
- Garage spaces:2
New listings near 1601 Autumn Leaf Lane #B
- New
 $275,000Active3 beds 2 baths2,027 sq. ft.
1907 S 12th Place, PHENIX CITY, AL 36869
MLS# 234640Listed by: EXP REALTY LLC - New
 $249,000Active3 beds 2 baths1,336 sq. ft.
3 Hillside Court, PHENIX CITY, AL 36870
MLS# 234638Listed by: KELLER WILLIAMS REALTY RIVER CITIES - New
 $169,900Active3 beds 2 baths1,187 sq. ft.
126 23rd Court, PHENIX CITY, AL 36869
MLS# 234621Listed by: KELLER WILLIAMS REALTY RIVER CITIES - New
 $370,000Active5 beds 3 baths2,980 sq. ft.
8 Oakwood Court, PHENIX CITY, AL 36870
MLS# 234624Listed by: COLDWELL BANKER / KENNON, PARKER, DUNCAN & DAVIS - New
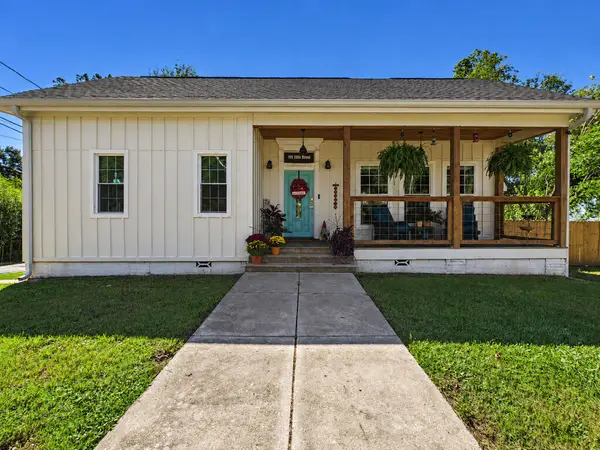 $184,900Active3 beds 2 baths1,526 sq. ft.
101 20th Street, PHENIX CITY, AL 36867
MLS# 234615Listed by: COLDWELL BANKER / KENNON, PARKER, DUNCAN & DAVIS - New
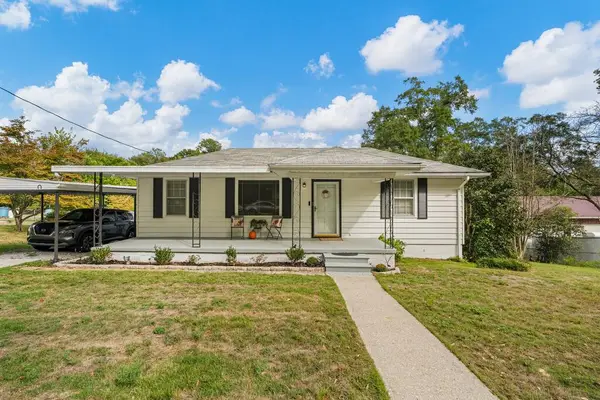 $199,900Active3 beds 2 baths1,600 sq. ft.
1808 28th Avenue, PHENIX CITY, AL 36870
MLS# 234604Listed by: PLATINUM PROPERTIES - New
 $339,000Active5 beds 3 baths3,515 sq. ft.
302 Irish Lane, PHENIX CITY, AL 36869
MLS# 234581Listed by: COLDWELL BANKER / KENNON, PARKER, DUNCAN & DAVIS - New
 $369,900Active3 beds 2 baths2,296 sq. ft.
925 Lee Road 0238, PHENIX CITY, AL 36870
MLS# 234563Listed by: PRESTIGE PROPERTY BROKERS LLC - New
 $269,900Active4 beds 2 baths1,932 sq. ft.
917 Dawkins Court, PHENIX CITY, AL 36867
MLS# 234549Listed by: KELLER WILLIAMS REALTY RIVER CITIES


Protect your home and budget from life's surprises with an Assurant Home Warranty, backed by a partner that supports you through every step of homeownership. Explore Plans.
© 2026 Better Homes and Gardens Real Estate LLC. An Anywhere Real Estate company. All rights reserved. Better Homes and Gardens® Real Estate is a registered trademark owned by Meredith Operations Corporation, licensed to Better Homes and Gardens Real Estate LLC and used with permission. Better Homes and Gardens Real Estate LLC fully supports the principles of the Fair Housing Act and the Equal Opportunity Act. Listing information is deemed reliable but is not guaranteed accurate.
Each office is independently owned and operated.
Any services or products provided by third parties are not provided by, affiliated with or related to Better Homes and Gardens Real Estate LLC, or its affiliated companies.