
302 Irish Lane, Phenix City, AL 36869
Local realty services provided by:Better Homes and Gardens Real Estate Historic
Listed by: heather williams
Office: coldwell banker / kennon, parker, duncan & davis
MLS#:234581
Source:GA_CBR
Price summary
- Price:$339,000
- Price per sq. ft.:$96.44
About this home
SPACE, FLEXIBILITY & ROOM TO GROW! Offering an impressive 3,515 sq. ft., this spacious 5+ bedroom, 3-bath home delivers a versatile floor plan with room for everyone. Multiple living areas and additional flex space provide endless possibilities for a home office, playroom, media room, hobby space or guest accommodations. The kitchen features granite countertops, abundant cabinetry and gas cooking, with plenty of space for gathering and everyday living. Upstairs, you'll find the spacious primary suite along with additional bedrooms, creating a comfortable separation between living and sleeping areas. Step outside to enjoy a covered deck that extends to additional uncovered deck space; perfect for relaxing, grilling and entertaining. The fenced backyard offers plenty of usable space, with additional yard beyond the fenced area, plus a 10x14 storage building, and separate RV parking. With over 3,500 square feet and an adaptable layout that can accommodate a variety of needs, 302 Irish Lane offers the kind of space that's increasingly hard to find!...
Contact an agent
Home facts
- Year built:2011
- Subdivision & Development:HILLCREST ESTATES
- Listing ID #:234581
- Added:1 day(s) ago
- Updated:October 07, 2026 at 04:04 PM
Rooms and interior
- Bedrooms:5
- Total bathrooms:3
- Full bathrooms:3
- Flooring:Hardwood Floors
- Dining Description:Separate
- Kitchen Description:Breakfast Area, Breakfast Bar, Dishwasher, Gas Range, Pantry, View Family Room
- Basement Description:Slab/No
- Living area:3,515 sq. ft.
Heating and cooling
- Cooling:Ceiling Fan, Central Electric
- Heating:Gas
Structure and exterior
- Year built:2011
- Building area:3,515 sq. ft.
- Lot area:0.41 Acres
- Lot Features:Corner, Private Backyard
- Construction Materials:Brick, Cement Siding
- Exterior Features:Deck, Fenced Yard, Landscaping, Outbuildings
- Levels:2 Story
Utilities
- Water:Public
- Sewer:Public Sewer
Finances and disclosures
- Price:$339,000
- Price per sq. ft.:$96.44
Features and amenities
- Amenities:9' Ceilings, Closet-Walk In, Double Vanity, Entry Foyer, Permanent Stairs, Smoke Alarm, Trey Ceilings, Two Story Foyer
Parking
- Parking description:Driveway
New listings near 302 Irish Lane
- New
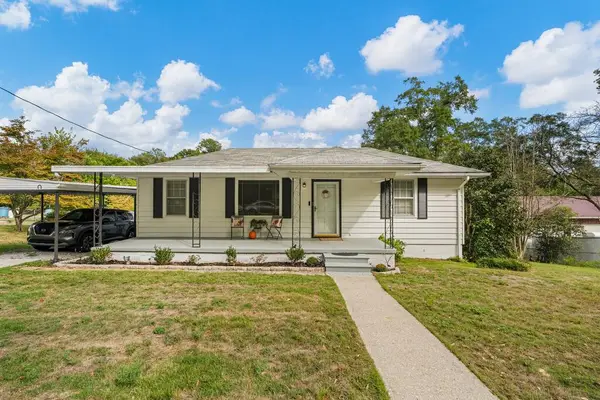 $199,900Active3 beds 2 baths1,600 sq. ft.
1808 28th Avenue, PHENIX CITY, AL 36870
MLS# 234604Listed by: PLATINUM PROPERTIES - New
 $369,900Active3 beds 2 baths2,296 sq. ft.
925 Lee Road 0238, PHENIX CITY, AL 36870
MLS# 234563Listed by: PRESTIGE PROPERTY BROKERS LLC - New
 $269,900Active4 beds 2 baths1,932 sq. ft.
917 Dawkins Court, PHENIX CITY, AL 36867
MLS# 234549Listed by: KELLER WILLIAMS REALTY RIVER CITIES - New
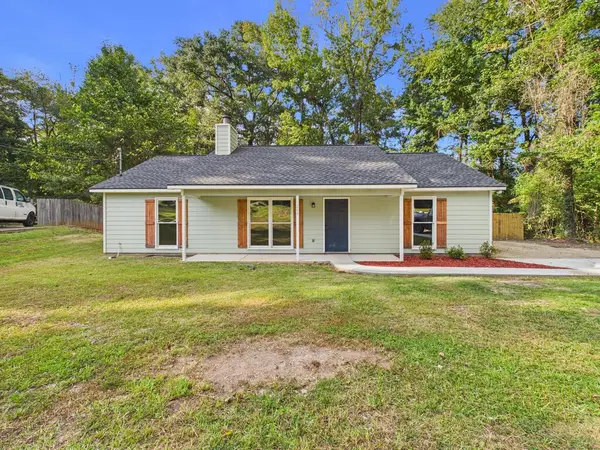 $241,500Active3 beds 2 baths1,344 sq. ft.
264 Lee Road 0885, PHENIX CITY, AL 36870
MLS# 234519Listed by: COLDWELL BANKER / KENNON, PARKER, DUNCAN & DAVIS 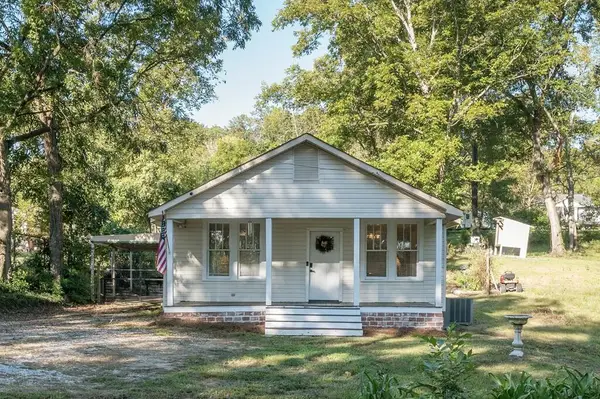 $150,000Pending2 beds 1 baths1,257 sq. ft.
1607 27th Avenue, PHENIX CITY, AL 36870
MLS# 234522Listed by: KELLER WILLIAMS REALTY RIVER CITIES- New
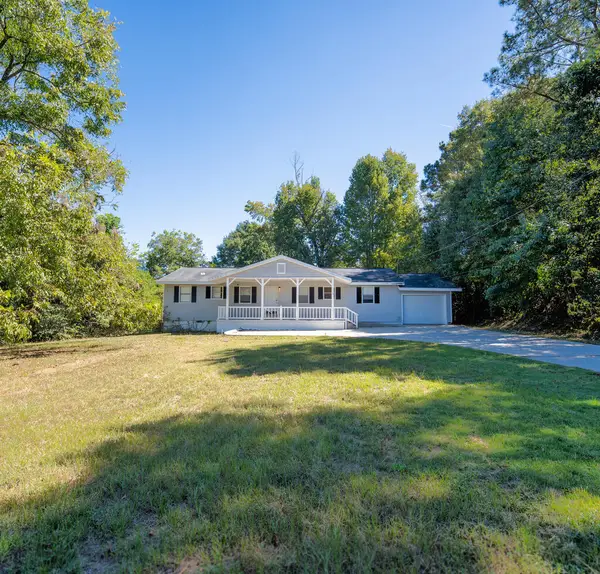 $229,000Active3 beds 3 baths1,430 sq. ft.
379 Lee Road 0485, PHENIX CITY, AL 36870
MLS# 234515Listed by: COLDWELL BANKER / KENNON, PARKER, DUNCAN & DAVIS - New
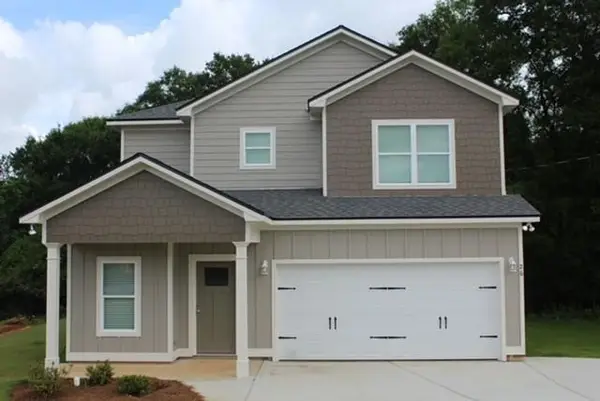 $329,900Active3 beds 3 baths2,011 sq. ft.
26 Peacock Drive, PHENIX CITY, AL 36869
MLS# 234509Listed by: KELLER WILLIAMS REALTY RIVER CITIES - New
 $176,000Active2 beds 2 baths1,344 sq. ft.
4200 Bridgecrest Drive #S3, PHENIX CITY, AL 36870
MLS# 234506Listed by: COLDWELL BANKER / KENNON, PARKER, DUNCAN & DAVIS 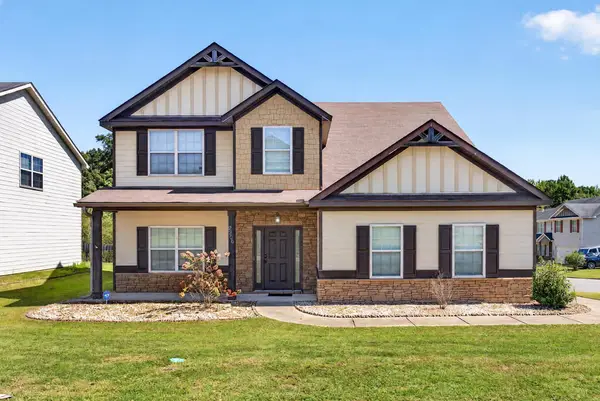 $295,000Pending5 beds 4 baths2,932 sq. ft.
2506 Orchard Street, PHENIX CITY, AL 36869
MLS# 234470Listed by: KELLER WILLIAMS REALTY RIVER CITIES


Protect your home and budget from life's surprises with an Assurant Home Warranty, backed by a partner that supports you through every step of homeownership. Explore Plans.
© 2026 Better Homes and Gardens Real Estate LLC. An Anywhere Real Estate company. All rights reserved. Better Homes and Gardens® Real Estate is a registered trademark owned by Meredith Operations Corporation, licensed to Better Homes and Gardens Real Estate LLC and used with permission. Better Homes and Gardens Real Estate LLC fully supports the principles of the Fair Housing Act and the Equal Opportunity Act. Listing information is deemed reliable but is not guaranteed accurate.
Each office is independently owned and operated.
Any services or products provided by third parties are not provided by, affiliated with or related to Better Homes and Gardens Real Estate LLC, or its affiliated companies.