
18 Forest Ridge Lane, Phenix City, AL 36869
Local realty services provided by:Better Homes and Gardens Real Estate Historic
Listed by: jennifer blackstock
Office: platinum properties
MLS#:234117
Source:GA_CBR
Price summary
- Price:$299,900
- Price per sq. ft.:$111.49
About this home
Take a look at this beautiful home in Phenix City! The main floor of this home Features a Formal Dining area, Breakfast nook, with an open concept feel to the family room. The Kitchen has all new cabinets, granite countertops, Stainless Steel Appliances, pantry and there's a full bathroom, 1 bedroom with a walk-in Closet. Also access to the covered back patio and fenced in backyard. Upstairs you will find 3 spacious bedroom - all with walk-in closets, full bathroom with double sink vanity, and tub/shower combo. The Laundry room is also located upstairs. The LARGE primary bedroom features an ensuite bathroom with double sink vanity, separate tub and shower, and a very spacious walk-in closet. This home has luxury and affordability all in one! Come take a tour and fall in love with this home today!
Contact an agent
Home facts
- Year built:2012
- Subdivision & Development:WILLOW TRACE
- Listing ID #:234117
- Added:2 day(s) ago
- Updated:September 13, 2026 at 03:01 PM
Rooms and interior
- Bedrooms:5
- Total bathrooms:3
- Full bathrooms:3
- Dining Description:Separate
- Kitchen Description:Breakfast Area, Dishwasher, Electric Range, Microwave, Pantry, View Family Room
- Basement Description:Slab/No
- Living area:2,690 sq. ft.
Heating and cooling
- Cooling:Ceiling Fan, Central Electric
Structure and exterior
- Year built:2012
- Building area:2,690 sq. ft.
- Lot area:0.13 Acres
- Lot Features:Level
- Construction Materials:Brick, Vinyl Siding
- Exterior Features:Patio
- Levels:2 Story
Utilities
- Water:Public
- Sewer:Public Sewer
Finances and disclosures
- Price:$299,900
- Price per sq. ft.:$111.49
Features and amenities
- Amenities:Closet-Walk In
Parking
- Parking description:2-Garage, Driveway
- Garage spaces:2
New listings near 18 Forest Ridge Lane
- New
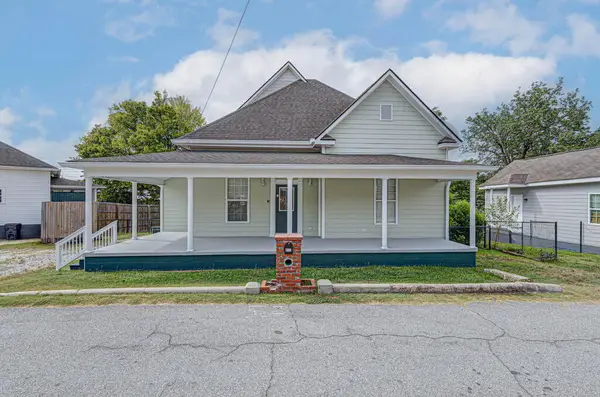 $289,000Active3 beds 2 baths1,900 sq. ft.
803 19th Street, PHENIX CITY, AL 36867
MLS# 234148Listed by: KELLER WILLIAMS REALTY RIVER CITIES - New
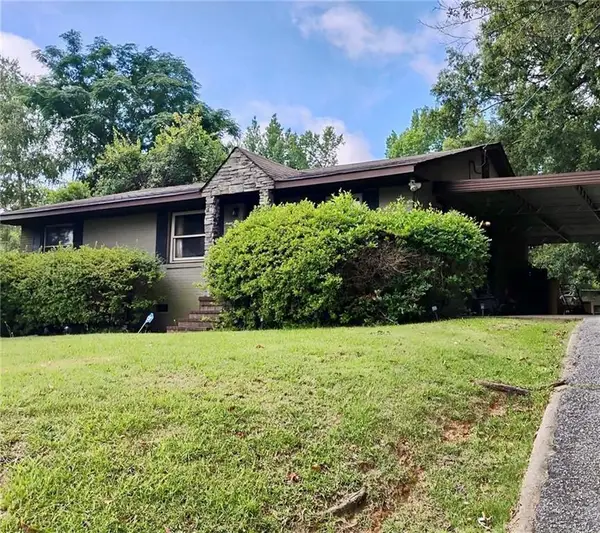 $175,000Active3 beds 2 baths1,353 sq. ft.
1709 7th Street, PHENIX CITY, AL 36867
MLS# 234134Listed by: NORMAND REAL ESTATE, LLC - Open Sun, 2 to 3pmNew
 $230,000Active3 beds 2 baths1,400 sq. ft.
2107 S Seale Road, PHENIX CITY, AL 36869
MLS# 234115Listed by: EXP REALTY LLC - New
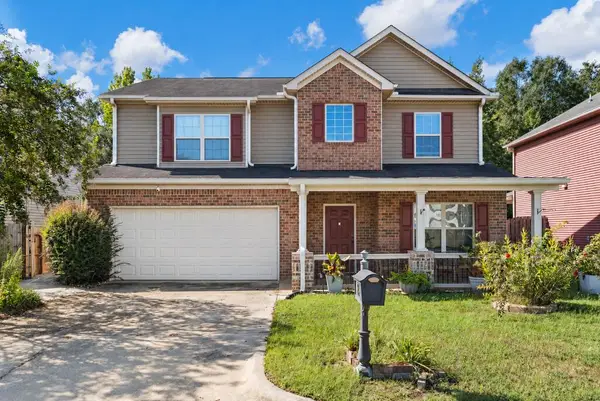 $325,000Active4 beds 3 baths2,443 sq. ft.
24 Forest Ridge Lane, PHENIX CITY, AL 36869
MLS# 234105Listed by: COLDWELL BANKER / KENNON, PARKER, DUNCAN & DAVIS - New
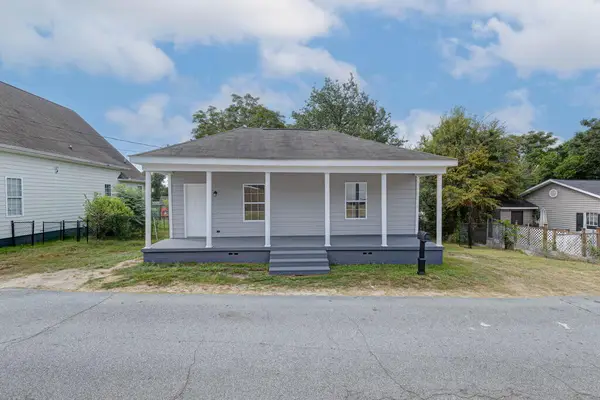 $165,000Active2 beds 1 baths1,024 sq. ft.
805 19th Street, PHENIX CITY, AL 36867
MLS# 234067Listed by: KELLER WILLIAMS REALTY RIVER CITIES - New
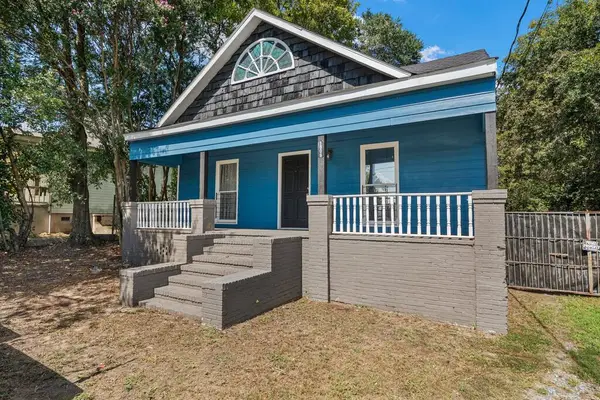 $130,000Active2 beds 2 baths1,419 sq. ft.
1806 Summerville Road, PHENIX CITY, AL 36867
MLS# 234058Listed by: KELLER WILLIAMS REALTY RIVER CITIES - New
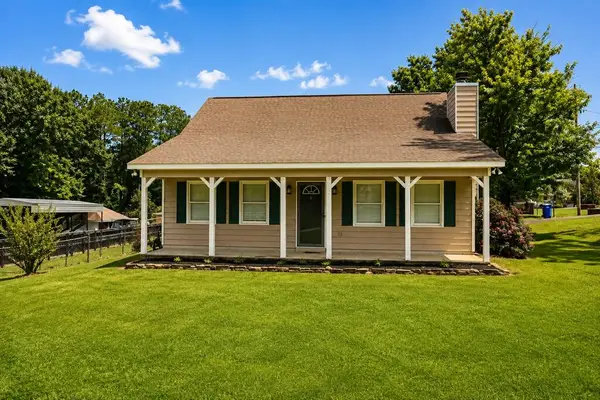 $223,000Active3 beds 2 baths1,442 sq. ft.
11 Lee Road 2033, PHENIX CITY, AL 36870
MLS# 234059Listed by: KELLER WILLIAMS AUBURN/OPELIKA - New
 $169,968Active3 beds 2 baths1,190 sq. ft.
56 Ryan Loop, PHENIX CITY, AL 36869
MLS# 234056Listed by: COLDWELL BANKER / KENNON, PARKER, DUNCAN & DAVIS - Open Sun, 2 to 4pm
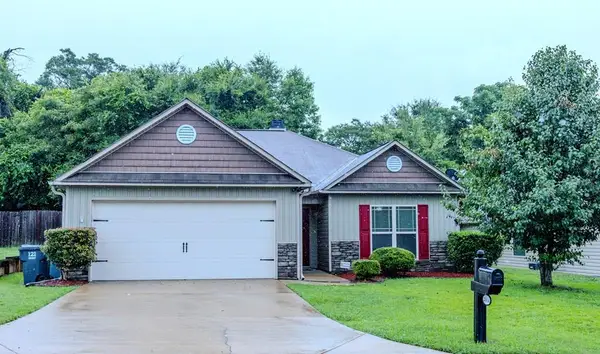 $255,000Pending3 beds 2 baths1,616 sq. ft.
2814 Nancy Drive, PHENIX CITY, AL 36870
MLS# 234052Listed by: COLDWELL BANKER / KENNON, PARKER, DUNCAN & DAVIS


Protect your home and budget from life's surprises with an Assurant Home Warranty, backed by a partner that supports you through every step of homeownership. Explore Plans.
© 2026 Better Homes and Gardens Real Estate LLC. An Anywhere Real Estate company. All rights reserved. Better Homes and Gardens® Real Estate is a registered trademark owned by Meredith Operations Corporation, licensed to Better Homes and Gardens Real Estate LLC and used with permission. Better Homes and Gardens Real Estate LLC fully supports the principles of the Fair Housing Act and the Equal Opportunity Act. Listing information is deemed reliable but is not guaranteed accurate.
Each office is independently owned and operated.
Any services or products provided by third parties are not provided by, affiliated with or related to Better Homes and Gardens Real Estate LLC, or its affiliated companies.