
2761 Sawgrass Lane, Phenix City, AL 36867
Local realty services provided by:Better Homes and Gardens Real Estate Historic
Listed by: danny amberson, stephen amberson
Office: champions realty
MLS#:233614
Source:GA_CBR
Price summary
- Price:$369,900
- Price per sq. ft.:$145
About this home
Eagle Pointe Subdivision is where you'll find this fabulous 4BR 2BA brick home situated on a corner lot and just minutes from major shopping areas, schools and businesses. This home features a split bedroom floorplan, a greatroom with a corner fireplace decorated with stacked stone, hardwood floors and coffered ceiling and a view from the kitchen area. It also features a formal dining room with crown molding and chair rail. Main bedroom and ensuite are generously proportion with the ensuite featuring separate vanities, a spacious tub and spacious shower and two walk-in closets. Other bedrooms are spacious also with vaulted ceiling in one and spacious closets. The backyard features a covered patio overlooking a privacy fenced backyard.
Contact an agent
Home facts
- Year built:2008
- Subdivision & Development:EAGLE POINTE
- Listing ID #:233614
- Added:32 day(s) ago
- Updated:September 16, 2026 at 08:03 AM
Rooms and interior
- Bedrooms:4
- Total bathrooms:2
- Full bathrooms:2
- Flooring:Hardwood Floors, Wall to Wall Carpet
- Dining Description:Separate
- Kitchen Description:Breakfast Bar, Breakfast Room, Country, Dishwasher, Electric Range, Garbage Disposal, Microwave, Self Cleaning Oven, View Family Room
- Basement Description:Slab/No
- Living area:2,551 sq. ft.
Heating and cooling
- Cooling:Ceiling Fan, Central Electric, Heat Pump
- Heating:Electric, Forced Air, Heat Pump
Structure and exterior
- Year built:2008
- Building area:2,551 sq. ft.
- Lot area:0.33 Acres
- Lot Features:Corner, Level, Private Backyard
- Architectural Style:Ranch
- Construction Materials:Brick
- Exterior Features:Fenced Yard, Landscaping, Sprinkler
Utilities
- Water:Public
- Sewer:Public Sewer
Finances and disclosures
- Price:$369,900
- Price per sq. ft.:$145
Features and amenities
- Amenities:Cathedral Ceilings, Closet-Walk In, Double Vanity, Entry Foyer, Smoke Alarm, Trey Ceilings
Parking
- Parking description:2-Garage, Attached
- Garage spaces:2
New listings near 2761 Sawgrass Lane
- New
 $99,500Active3 beds 1 baths1,176 sq. ft.
1822 6th Court, PHENIX CITY, AL 36867
MLS# 234194Listed by: KELLER WILLIAMS REALTY RIVER CITIES - New
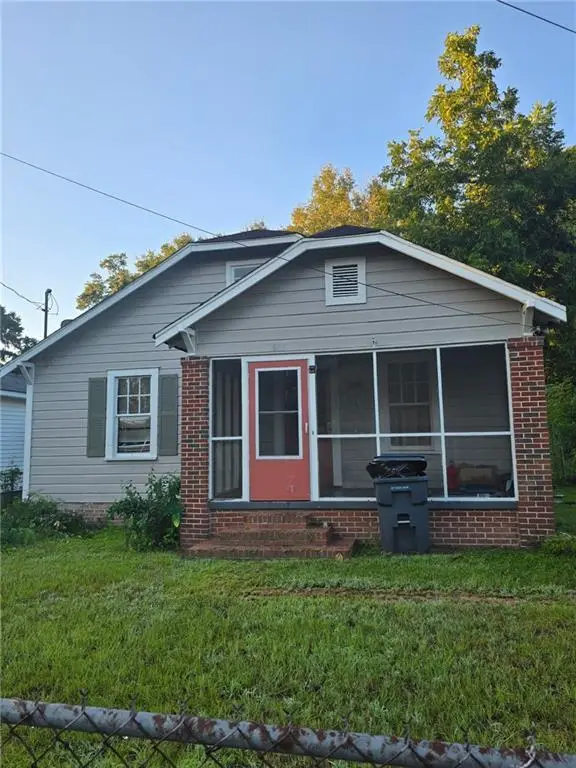 $79,500Active1 beds 1 baths780 sq. ft.
1005 11th Street, PHENIX CITY, AL 36867
MLS# 234196Listed by: KELLER WILLIAMS REALTY RIVER CITIES - New
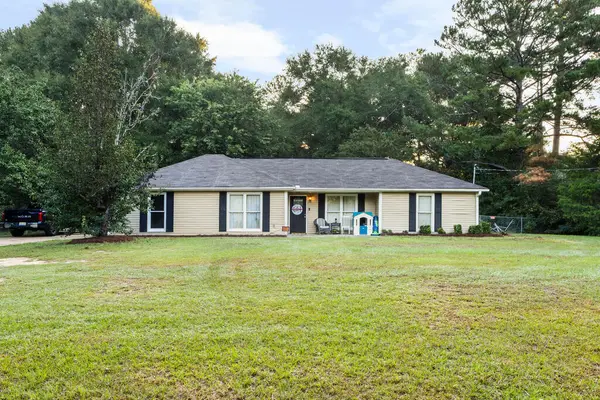 $244,000Active3 beds 2 baths1,508 sq. ft.
77 Lee Road 0600, PHENIX CITY, AL 36870
MLS# 234198Listed by: PLATINUM PROPERTIES - New
 $109,500Active3 beds 1 baths1,112 sq. ft.
1015 11th Avenue, PHENIX CITY, AL 36867
MLS# 234200Listed by: KELLER WILLIAMS REALTY RIVER CITIES - New
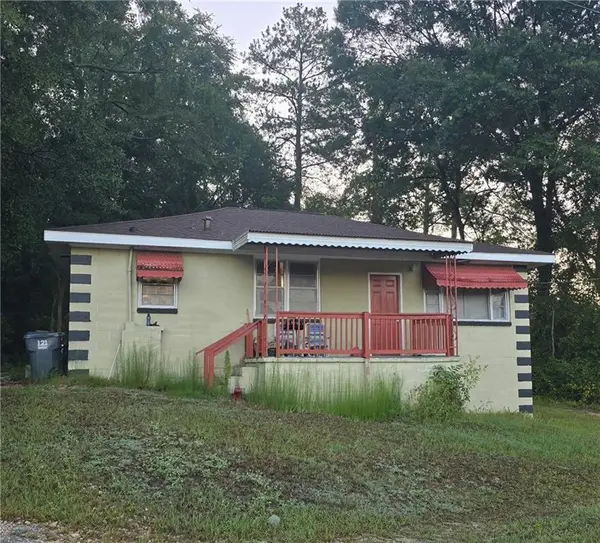 $125,000Active2 beds 1 baths952 sq. ft.
1604 Auburn Road, PHENIX CITY, AL 36867
MLS# 234201Listed by: KELLER WILLIAMS REALTY RIVER CITIES - New
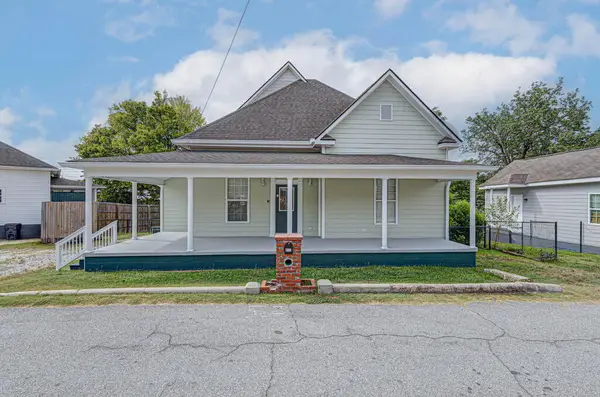 $289,000Active3 beds 2 baths1,900 sq. ft.
803 19th Street, PHENIX CITY, AL 36867
MLS# 234148Listed by: KELLER WILLIAMS REALTY RIVER CITIES - New
 $175,000Active3 beds 2 baths
1709 7th Street, Phenix City, AL 36867
MLS# 10844889Listed by: Normand Real Estate
- New
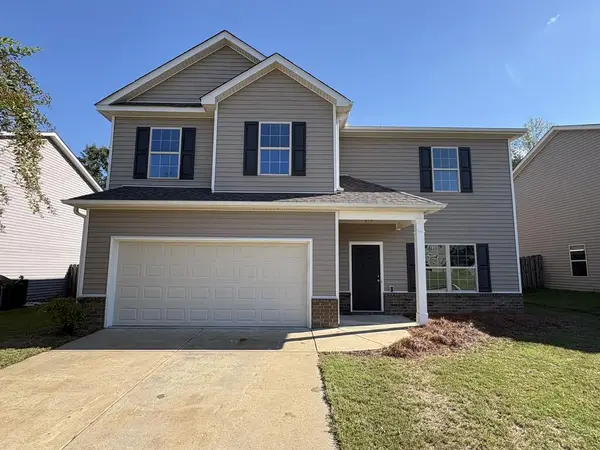 $299,900Active5 beds 3 baths2,690 sq. ft.
18 Forest Ridge Lane, PHENIX CITY, AL 36869
MLS# 234117Listed by: PLATINUM PROPERTIES - New
 $230,000Active3 beds 2 baths1,400 sq. ft.
2107 S Seale Road, PHENIX CITY, AL 36869
MLS# 234115Listed by: EXP REALTY LLC - New
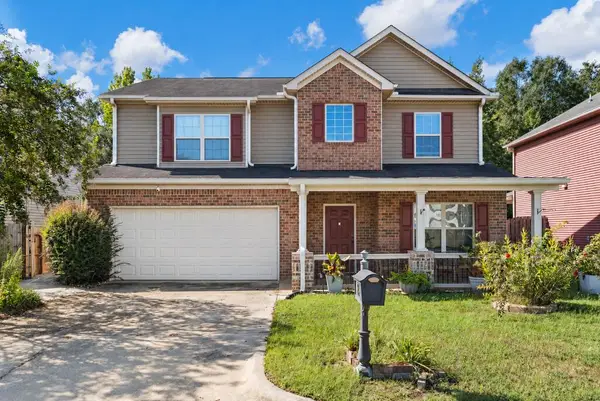 $325,000Active4 beds 3 baths2,443 sq. ft.
24 Forest Ridge Lane, PHENIX CITY, AL 36869
MLS# 234105Listed by: COLDWELL BANKER / KENNON, PARKER, DUNCAN & DAVIS


Protect your home and budget from life's surprises with an Assurant Home Warranty, backed by a partner that supports you through every step of homeownership. Explore Plans.
© 2026 Better Homes and Gardens Real Estate LLC. An Anywhere Real Estate company. All rights reserved. Better Homes and Gardens® Real Estate is a registered trademark owned by Meredith Operations Corporation, licensed to Better Homes and Gardens Real Estate LLC and used with permission. Better Homes and Gardens Real Estate LLC fully supports the principles of the Fair Housing Act and the Equal Opportunity Act. Listing information is deemed reliable but is not guaranteed accurate.
Each office is independently owned and operated.
Any services or products provided by third parties are not provided by, affiliated with or related to Better Homes and Gardens Real Estate LLC, or its affiliated companies.