
2802 Nancy Drive, Phenix City, AL 36870
Local realty services provided by:Better Homes and Gardens Real Estate Historic
Listed by: paula mayes, jason wetherington
Office: keller williams realty river cities
MLS#:232955
Source:GA_CBR
Price summary
- Price:$259,500
- Price per sq. ft.:$160.58
About this home
This move-in ready Craftsman-style home showcasing an attractive stone front & vinyl siding, offers 3 BR, 2 baths, a great room with cathedral ceilings and fireplace w/mantle; primary BR has double tray ceiling and wainscoting, a dining area sports rustic shiplap & updated lighting. The kitchen has perfect white cabinets, granite countertops, stainless appliances & breakfast bar. Laundry room / mudroom leads to 2 car garage with automatic opener. Both bathrooms are freshly painted in light neutrals, have beautiful white vanities; master bath has separate shower and tub & 2 walk-in closets. Spacious backyard is privacy fenced and is prepped for entertaining with a covered porch, a separate deck w/benches as well as a stone fire pit. This lovely home is waiting for its new family. Come make it your own.
Contact an agent
Home facts
- Year built:2016
- Listing ID #:232955
- Added:1 day(s) ago
- Updated:July 12, 2026 at 03:34 PM
Rooms and interior
- Bedrooms:3
- Total bathrooms:2
- Full bathrooms:2
- Flooring:Wall to Wall Carpet
- Dining Description:Dining Area
- Kitchen Description:Breakfast Area, Breakfast Bar, Dishwasher, Electric Range, Garbage Disposal, Microwave
- Basement Description:Slab/No
- Living area:1,616 sq. ft.
Heating and cooling
- Cooling:Ceiling Fan, Central Electric
- Heating:Electric, Forced Air
Structure and exterior
- Year built:2016
- Building area:1,616 sq. ft.
- Lot area:0.2 Acres
- Lot Features:Private Backyard
- Architectural Style:Ranch
- Construction Materials:Stone, Vinyl Siding
Utilities
- Water:Public
Finances and disclosures
- Price:$259,500
- Price per sq. ft.:$160.58
Features and amenities
- Amenities:9' Ceilings, Auto Door, Cathedral Ceilings, Closet-Walk In, Trey Ceilings
Parking
- Parking description:2-Garage
- Garage spaces:2
New listings near 2802 Nancy Drive
- New
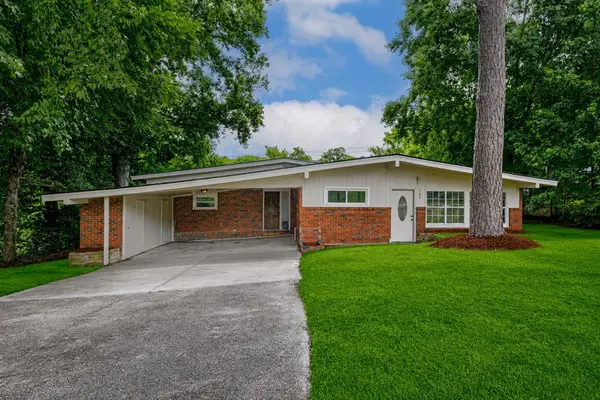 $240,000Active4 beds 2 baths2,282 sq. ft.
703 S Seale Road, PHENIX CITY, AL 36869
MLS# 232946Listed by: KELLER WILLIAMS REALTY RIVER CITIES - New
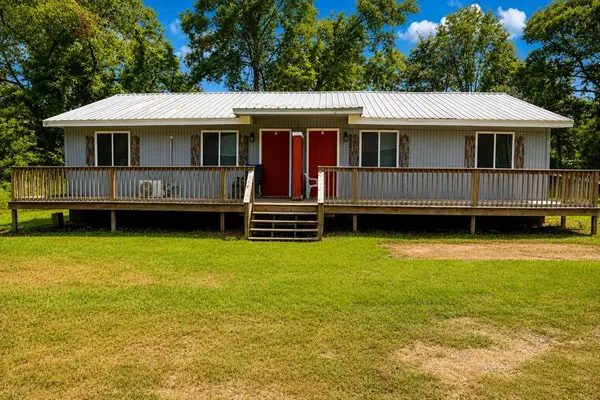 $450,000Active-- beds -- baths9,084 sq. ft.
4125 Sanford Rd, PHENIX CITY, AL 36869
MLS# 232948Listed by: KELLER WILLIAMS AUBURN/OPELIKA - New
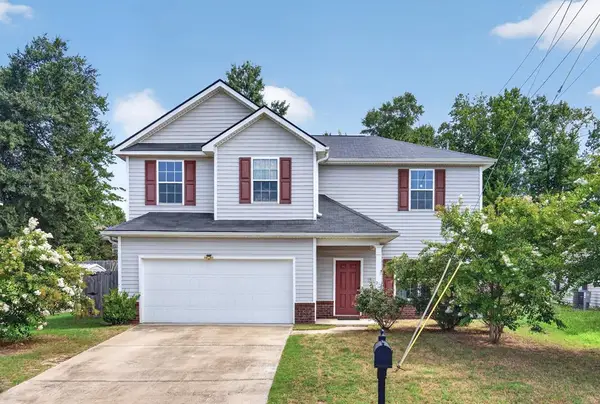 $290,500Active5 beds 3 baths2,593 sq. ft.
32 Willow Trace Drive, PHENIX CITY, AL 36869
MLS# 232931Listed by: KELLER WILLIAMS REALTY RIVER CITIES - New
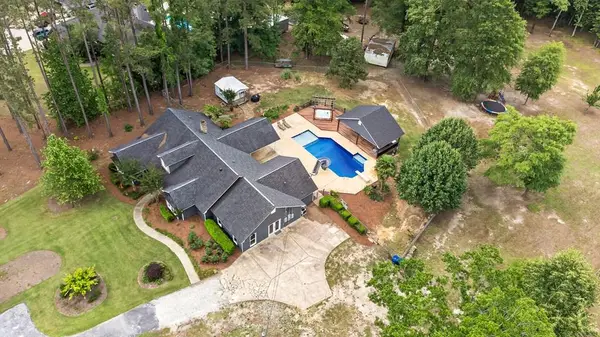 $530,000Active4 beds 3 baths3,219 sq. ft.
764 Lee Road 2017, PHENIX CITY, AL 36870
MLS# 232888Listed by: DURHAM SEARS REAL ESTATE - New
 $329,900Active4 beds 2 baths1,843 sq. ft.
2405 Ridgewood Drive, PHENIX CITY, AL 36870
MLS# 232856Listed by: BLUE SKY REALTY - New
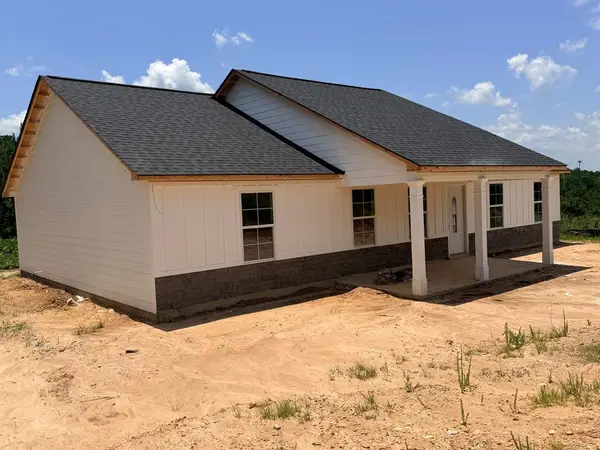 $329,900Active3 beds 2 baths1,820 sq. ft.
2403 Ridgewood Drive, PHENIX CITY, AL 36870
MLS# 232882Listed by: BLUE SKY REALTY - New
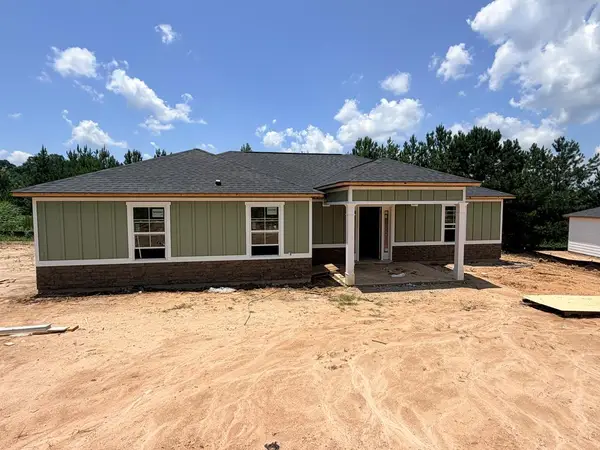 $329,900Active4 beds 2 baths1,843 sq. ft.
2407 Ridgewood Drive, PHENIX CITY, AL 36870
MLS# 232884Listed by: BLUE SKY REALTY - New
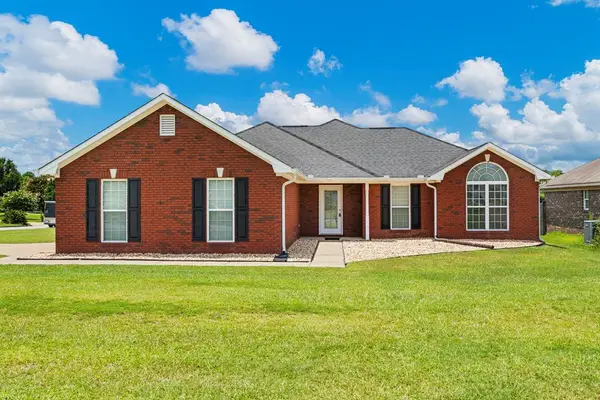 $299,900Active3 beds 2 baths1,755 sq. ft.
84 Lee Road 2140, PHENIX CITY, AL 36870
MLS# 232876Listed by: COLDWELL BANKER / KENNON, PARKER, DUNCAN & DAVIS - New
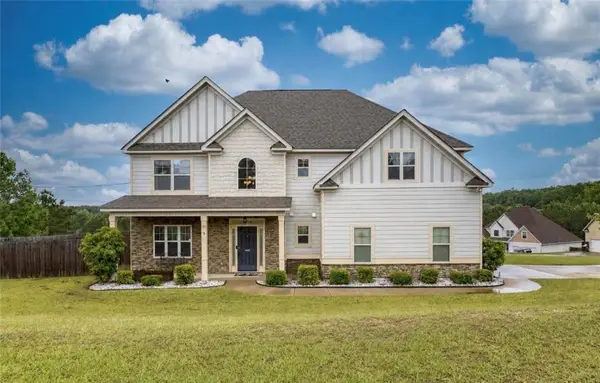 $339,000Active4 beds 3 baths2,854 sq. ft.
25 Red Maple Drive, PHENIX CITY, AL 36869
MLS# 232865Listed by: COLDWELL BANKER / KENNON, PARKER, DUNCAN & DAVIS


Protect your home and budget from life's surprises with an Assurant Home Warranty, backed by a partner that supports you through every step of homeownership. Explore Plans.
© 2026 Better Homes and Gardens Real Estate LLC. An Anywhere Real Estate company. All rights reserved. Better Homes and Gardens® Real Estate is a registered trademark owned by Meredith Operations Corporation, licensed to Better Homes and Gardens Real Estate LLC and used with permission. Better Homes and Gardens Real Estate LLC fully supports the principles of the Fair Housing Act and the Equal Opportunity Act. Listing information is deemed reliable but is not guaranteed accurate.
Each office is independently owned and operated.
Any services or products provided by third parties are not provided by, affiliated with or related to Better Homes and Gardens Real Estate LLC, or its affiliated companies.