
5015 Summerville Road, Phenix City, AL 36867
Local realty services provided by:Better Homes and Gardens Real Estate Historic
Upcoming open houses
- Sun, Nov 1501:00 pm - 03:00 pm
Listed by: brandon dean
Office: coldwell banker / kennon, parker, duncan & davis
MLS#:235129
Source:GA_CBR
Price summary
- Price:$440,000
- Price per sq. ft.:$133.98
About this home
Set back from the road for genuine peace and quiet, this 5-bedroom, 4-bathroom home—complete with two primary suites and a versatile bonus room—offers a layout designed so everyone has room to spread out. From the moment you pull up, the deep setback sets the tone: plenty of breathing room inside and out. Stepping through the front door, you are welcomed into a spacious, open living area built for gathering. The main floor flows effortlessly into the heart of the home: a large, open kitchen outfitted with quartz countertops, an oversized island made for conversation, an abundance of storage and prep space, and a breakfast nook filled with natural light. Just off the kitchen, a separate formal dining room gives you dedicated space for holidays and dinner parties without sacrificing the open feel of the main living spaces. Tucked away on the main level is the first of the two primary suites, offering a true retreat with an expansive bathroom and walk-in closet. A convenient main-floor guest bedroom and full bath round out the first level, making hosting overnight guests or multi-generational living completely seamless. Head upstairs to find even more flexibility. A second full primary suite—complete with its own large bathroom and generous closet space—anchors the upper level alongside the remaining bedrooms. At the top of the stairs, the bonus room adapts easily to whatever your household needs most, whether that is a sixth bedroom, a home office, or a game room. Out back, the lifestyle perks continue. The expansive, private yard offers plenty of green space, highlighted by a screened-in back porch made for slow morning coffees or evening unwinding, plus an above-ground pool wrapped in custom decking that is ready for summer weekends and easy backyard entertaining. Combining country-style privacy with easy access to all things Phenix City and Columbus, this home has the space you need for everyday living and effortless entertaining. Schedule your tour today!...
Contact an agent
Home facts
- Year built:2010
- Subdivision & Development:NO SUBDIVISION
- Listing ID #:235129
- Added:1 day(s) ago
- Updated:November 13, 2026 at 07:11 PM
Rooms and interior
- Bedrooms:5
- Total bathrooms:4
- Full bathrooms:4
- Dining Description:Separate
- Kitchen Description:Breakfast Room, Dishwasher, Electric Heater, Electric Range, Garbage Disposal, Island, Microwave
- Living area:3,284 sq. ft.
Heating and cooling
- Cooling:Ceiling Fan, Central Electric
- Heating:Electric
Structure and exterior
- Year built:2010
- Building area:3,284 sq. ft.
- Lot area:1.71 Acres
- Lot Features:Level, Private Backyard
- Construction Materials:Cement Siding
- Exterior Features:Deck, Fenced Yard
- Levels:2 Story
Utilities
- Water:Public
- Sewer:Septic Tank
Finances and disclosures
- Price:$440,000
- Price per sq. ft.:$133.98
Features and amenities
- Amenities:Closet-Walk In, Double Vanity, Entry Foyer, Smoke Alarm
- Pool features:Above Ground Pool
Parking
- Parking description:2-Garage, Attached
- Garage spaces:2
New listings near 5015 Summerville Road
- New
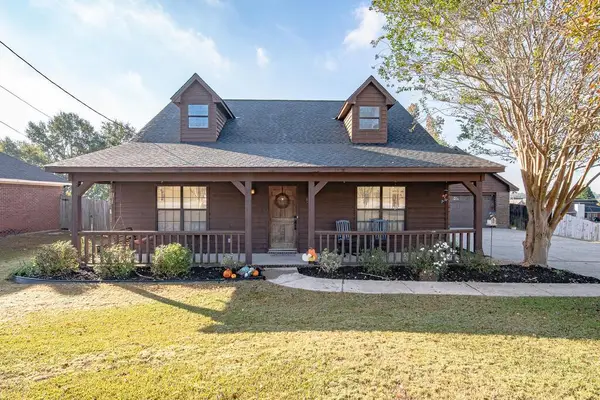 $320,000Active4 beds 3 baths1,996 sq. ft.
551 Lee Road 0554, PHENIX CITY, AL 36867
MLS# 235151Listed by: KELLER WILLIAMS REALTY RIVER CITIES - New
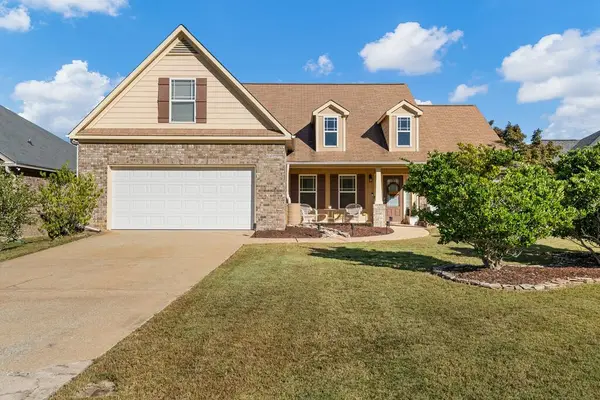 $313,000Active4 beds 3 baths2,206 sq. ft.
257 Lee Road 2140, PHENIX CITY, AL 36870
MLS# 235137Listed by: KELLER WILLIAMS REALTY RIVER CITIES - New
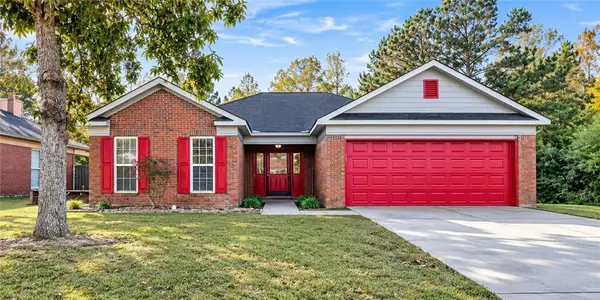 $235,000Active3 beds 2 baths1,532 sq. ft.
68 Lincolnshire Lane, PHENIX CITY, AL 36870
MLS# 235130Listed by: KELLER WILLIAMS REALTY RIVER CITIES - New
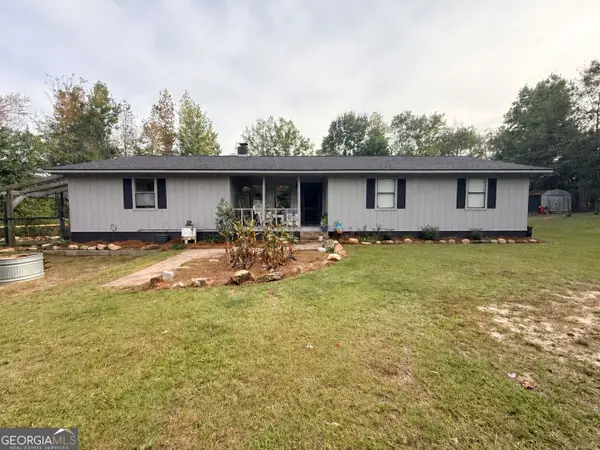 $225,000Active3 beds 2 baths1,442 sq. ft.
4585 Us Highway 80 Highway W, phenix city, AL 36870
MLS# 10887883Listed by: RADIANT & Co. Realty
- Open Sat, 2 to 4pmNew
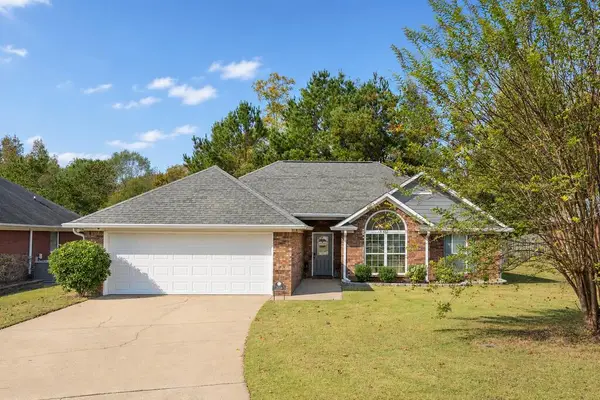 $279,900Active3 beds 2 baths1,615 sq. ft.
438 Lee Road 2138, PHENIX CITY, AL 36870
MLS# 235085Listed by: KELLER WILLIAMS REALTY RIVER CITIES - New
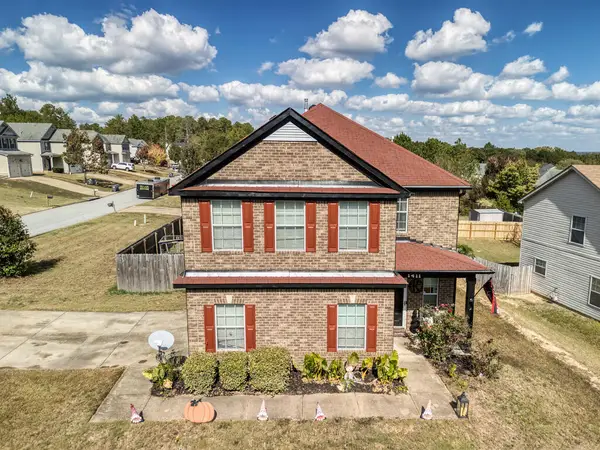 $277,000Active5 beds 3 baths2,640 sq. ft.
900 Dawkins Court, PHENIX CITY, AL 36867
MLS# 235081Listed by: COLDWELL BANKER / KENNON, PARKER, DUNCAN & DAVIS - New
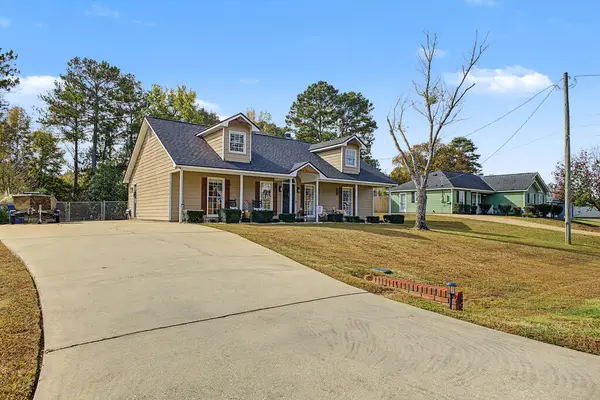 $234,900Active3 beds 2 baths1,260 sq. ft.
105 Lee Road 2066, PHENIX CITY, AL 36870
MLS# 235080Listed by: PLATINUM PROPERTIES - New
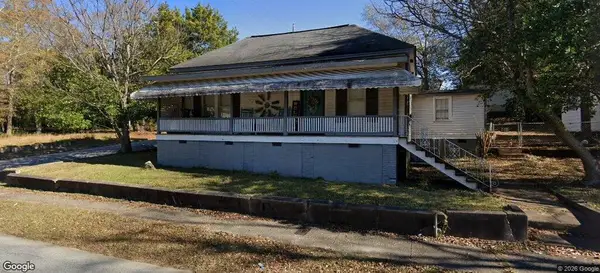 $89,500Active3 beds 1 baths1,196 sq. ft.
1914 4th Avenue, PHENIX CITY, AL 36867
MLS# 235056Listed by: 1ST CLASS REAL ESTATE EXCELLENCE - New
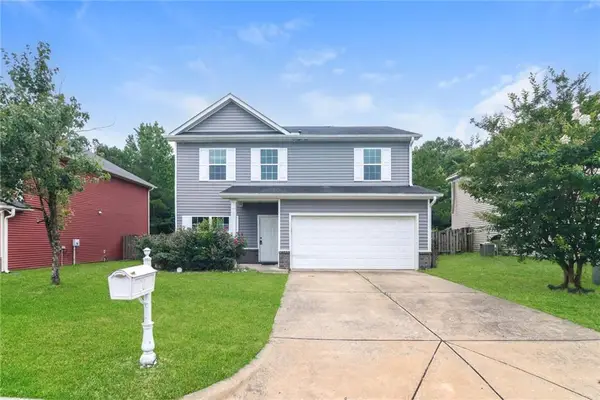 $250,000Active4 beds 3 baths2,184 sq. ft.
20 Forest Ridge Lane, Phenix City, AL 36869
MLS# 7864822Listed by: OPENDOOR BROKERAGE, LLC


Protect your home and budget from life's surprises with an Assurant Home Warranty, backed by a partner that supports you through every step of homeownership. Explore Plans.
© 2026 Better Homes and Gardens Real Estate LLC. An Anywhere Real Estate company. All rights reserved. Better Homes and Gardens® Real Estate is a registered trademark owned by Meredith Operations Corporation, licensed to Better Homes and Gardens Real Estate LLC and used with permission. Better Homes and Gardens Real Estate LLC fully supports the principles of the Fair Housing Act and the Equal Opportunity Act. Listing information is deemed reliable but is not guaranteed accurate.
Each office is independently owned and operated.
Any services or products provided by third parties are not provided by, affiliated with or related to Better Homes and Gardens Real Estate LLC, or its affiliated companies.