
90 Redwood Drive, Phenix City, AL 36869
Local realty services provided by:Better Homes and Gardens Real Estate Historic
90 Redwood Drive,Phenix City, AL 36869
$249,500
- 4 Beds
- 2 Baths
- 1,681 sq. ft.
- Single family
- Active
Listed by: wayne long
Office: real broker, llc.
MLS#:233333
Source:GA_CBR
Price summary
- Price:$249,500
- Price per sq. ft.:$148.42
About this home
Welcome to this beautifully updated 4-bedroom, 2-bath home designed for comfortable everyday living and effortless entertaining. From the moment you step inside, you'll appreciate the spacious open-concept layout, highlighted by elegant tray ceilings, crown molding, and luxury vinyl plank (LVP) flooring that flows seamlessly throughout the home. The heart of the home is the expansive living room, where a cozy fireplace creates the perfect gathering space for family and friends. The open floor plan connects the living area, dining space, and kitchen, making it ideal for hosting everything from holiday celebrations to casual weekend get-togethers. The kitchen is a chef's dream, featuring granite countertops, stainless steel appliances, abundant cabinetry, and a breakfast bar where guests can gather while meals are prepared. The spacious primary suite offers a private retreat with a double vanity and updated finishes, while three additional bedrooms provide flexibility for family, guests, or a home office. Step outside and enjoy your own backyard retreat, complete with a fire pit that's perfect for relaxing evenings, entertaining guests, or making memories under the stars. A 2-car garage provides plenty of storage, while the tankless water heater offers energy efficiency and endless hot water. Another plus, the roof is only 5 years old! Conveniently located in a desirable area, this home offers easy access to Fort Benning, downtown Columbus, shopping, dining, and everyday amenities—making commuting and enjoying everything the area has to offer a breeze. Whether you're hosting family gatherings, backyard cookouts, or simply enjoying a quiet evening by the fire, this home was built for making memories....
Contact an agent
Home facts
- Year built:2006
- Subdivision & Development:MISTY FOREST
- Listing ID #:233333
- Added:1 day(s) ago
- Updated:July 31, 2026 at 05:42 PM
Rooms and interior
- Bedrooms:4
- Total bathrooms:2
- Full bathrooms:2
- Dining Description:Dining/Living
- Kitchen Description:Breakfast Area, Dishwasher, Electric Range, Microwave, View Family Room
- Basement Description:Slab/No
- Living area:1,681 sq. ft.
Heating and cooling
- Cooling:Central Electric
- Heating:Electric, Heat Pump
Structure and exterior
- Year built:2006
- Building area:1,681 sq. ft.
- Lot area:0.3 Acres
- Lot Features:Level
- Construction Materials:Brick
- Exterior Features:Patio
- Levels:1 Story
Utilities
- Water:Public
- Sewer:Public Sewer
Finances and disclosures
- Price:$249,500
- Price per sq. ft.:$148.42
Features and amenities
- Amenities:Cathedral Ceilings, Closet-Walk In, Double Vanity
Parking
- Parking description:2-Garage, Attached, Driveway
- Garage spaces:2
New listings near 90 Redwood Drive
- New
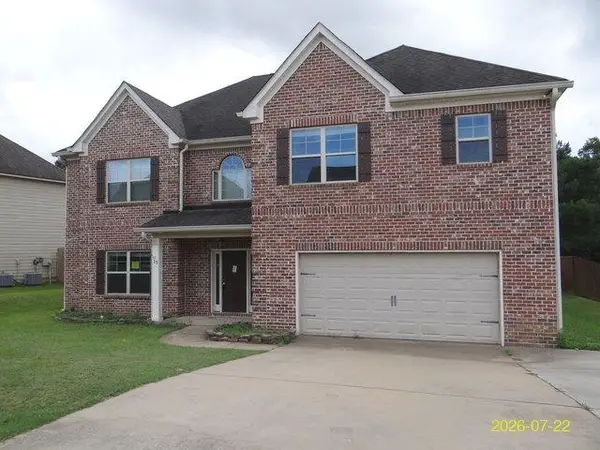 $340,816Active5 beds 4 baths3,895 sq. ft.
15 Sweet Birch Drive, PHENIX CITY, AL 36869
MLS# 233315Listed by: BROADMOOR REALTY COMPANY - New
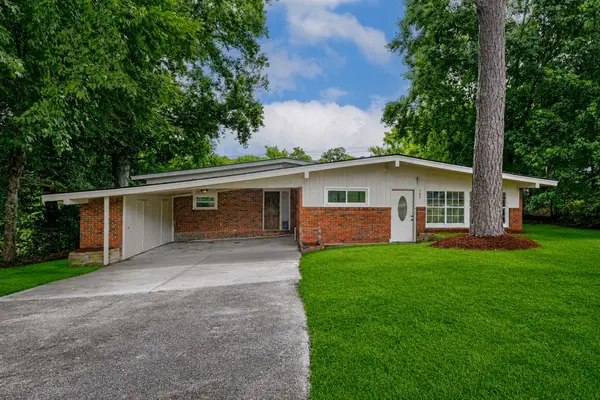 $235,000Active4 beds 2 baths2,282 sq. ft.
703 S Seale Road, PHENIX CITY, AL 36869
MLS# 233312Listed by: KELLER WILLIAMS REALTY RIVER CITIES - New
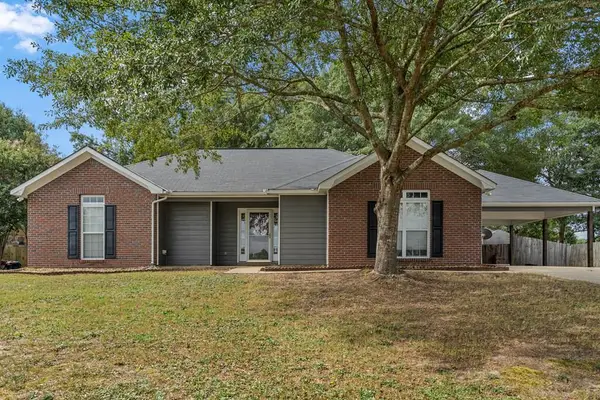 $258,900Active3 beds 2 baths1,440 sq. ft.
32 Lee Road 2108, PHENIX CITY, AL 36870
MLS# 233309Listed by: KELLER WILLIAMS REALTY RIVER CITIES - New
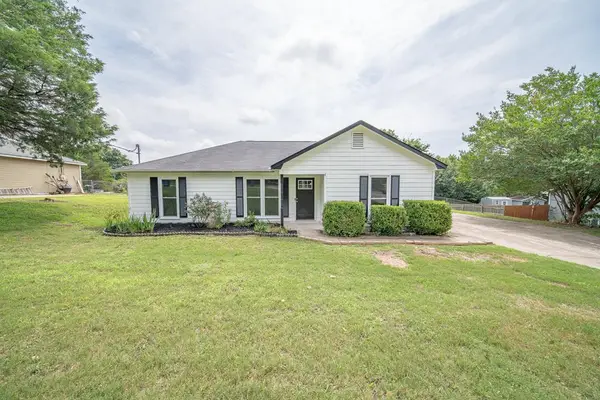 $239,900Active3 beds 2 baths1,307 sq. ft.
54 Lee Road 0918, PHENIX CITY, AL 36870
MLS# 233303Listed by: CHAMPIONS REALTY - New
 $190,000Active4 beds 3 baths1,900 sq. ft.
1010 & 1012 16th Street, PHENIX CITY, AL 36867
MLS# 233293Listed by: COLDWELL BANKER / KENNON, PARKER, DUNCAN & DAVIS - New
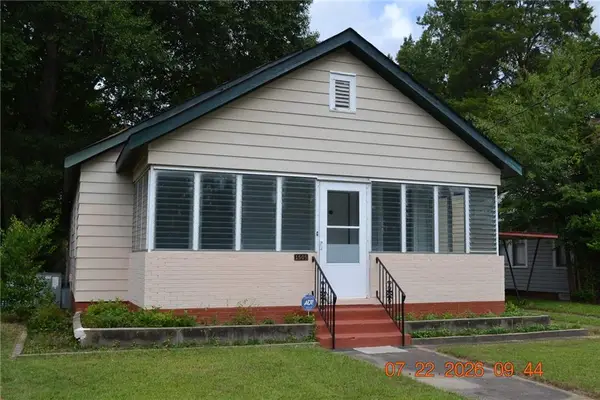 $167,000Active3 beds 3 baths1,596 sq. ft.
1505 14th Court, Phenix City, AL 36867
MLS# 10815007Listed by: Coldwell Banker Kennon & Parker
- New
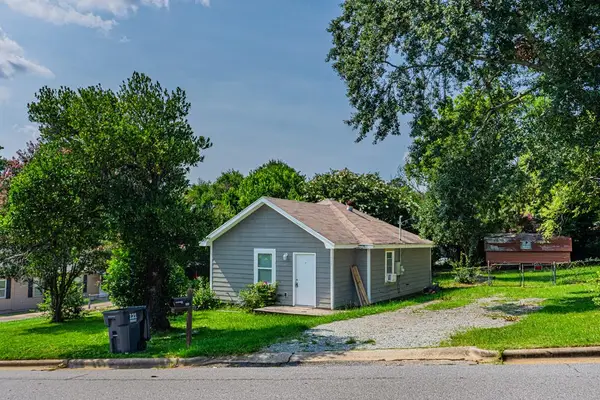 $85,000Active1 beds 1 baths728 sq. ft.
1800 40th Street, PHENIX CITY, AL 36867
MLS# 233285Listed by: KELLER WILLIAMS REALTY RIVER CITIES - New
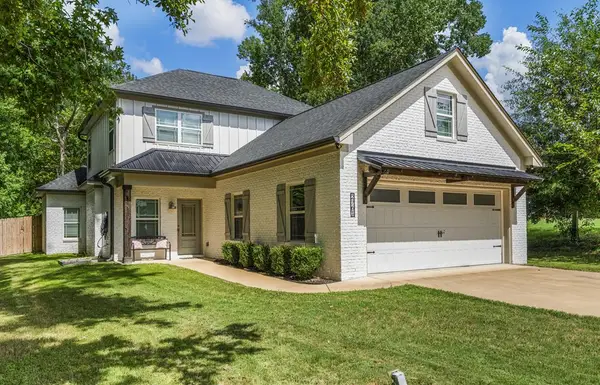 $398,000Active4 beds 3 baths2,216 sq. ft.
2761 Summerfield Place, PHENIX CITY, AL 36867
MLS# 233288Listed by: KELLER WILLIAMS REALTY RIVER CITIES - New
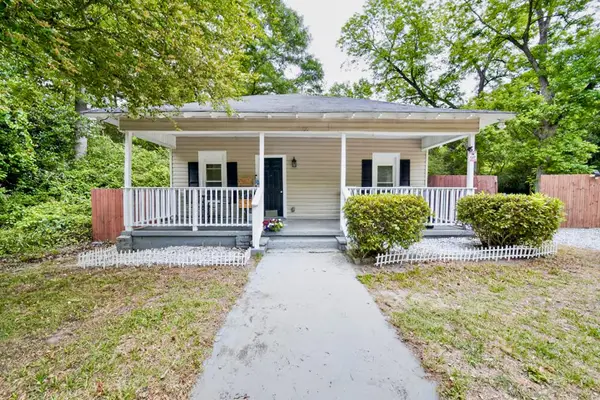 $120,900Active2 beds 1 baths1,008 sq. ft.
1102 18th Avenue, PHENIX CITY, AL 36867
MLS# 233251Listed by: COLDWELL BANKER / KENNON, PARKER, DUNCAN & DAVIS


Protect your home and budget from life's surprises with an Assurant Home Warranty, backed by a partner that supports you through every step of homeownership. Explore Plans.
© 2026 Better Homes and Gardens Real Estate LLC. An Anywhere Real Estate company. All rights reserved. Better Homes and Gardens® Real Estate is a registered trademark owned by Meredith Operations Corporation, licensed to Better Homes and Gardens Real Estate LLC and used with permission. Better Homes and Gardens Real Estate LLC fully supports the principles of the Fair Housing Act and the Equal Opportunity Act. Listing information is deemed reliable but is not guaranteed accurate.
Each office is independently owned and operated.
Any services or products provided by third parties are not provided by, affiliated with or related to Better Homes and Gardens Real Estate LLC, or its affiliated companies.