
554 Chappell Road, Piedmont, AL 36272
Local realty services provided by:Better Homes and Gardens Real Estate Jackson Realty
554 Chappell Road,Piedmont, AL 36272
$375,000
- 3 Beds
- 2 Baths
- 1,975 sq. ft.
- Single family
- Active
Listed by: ralph harvey
Office: listwithfreedom.com inc
MLS#:10823040
Source:METROMLS
Price summary
- Price:$375,000
- Price per sq. ft.:$189.87
About this home
COME HOME TO THIS BEAUTIFUL, TREELINED HOME PLACE JUST OUTSIDE THE CITY LIMITS OF PIEDMONT! 3 BEDROOMS, 2 BATHS, LARGE KITCHEN, DINING AND LIVING SPACE. 2 CAR DETACHED GARAGE ON A SLAB WITH ELECTRICITY, AC AND INSULATION. HOME HAS A FINISHED WALKOUT BASEMENT WITH A LARGE STORAGE AREA NEARBY. NEW FLOORING AND FRESH PAINT! PARCEL ID 01-09-31-0-004-059.000, MEASURING 1.96 ACRES SOLD WITH THIS PROPERTY AS A PACKAGE SELLER RELATED TO LICENSED LOUISIANA REALTOR SELLER WILL ONLY DO LENDER REQUIRED REPAIRS
Contact an agent
Home facts
- Year built:1967
- Subdivision & Development:R M Livingston Subdivision
- Listing ID #:10823040
- Updated:August 14, 2026 at 11:21 AM
Rooms and interior
- Bedrooms:3
- Total bathrooms:2
- Full bathrooms:2
- Flooring:Carpet, Vinyl
- Dining Description:Separate Room
- Kitchen Description:Dishwasher, Oven/Range (Combo)
- Basement Description:Full
- Living area:1,975 sq. ft.
Heating and cooling
- Cooling:Central Air
- Heating:Central
- Central air:Yes
Structure and exterior
- Roof:Composition
- Year built:1967
- Building area:1,975 sq. ft.
- Lot area:13.86 Acres
- Lot Features:Corner Lot, Sloped
- Architectural Style:Ranch
- Construction Materials:Brick, Concrete
- Foundation Description:Slab
- Levels:1 Story
Schools
- High school:Piedmont
- Middle school:Piedmont
- Elementary school:Piedmont
Utilities
- Water:Public, Water Available
- Sewer:Septic Tank
Finances and disclosures
- Price:$375,000
- Price per sq. ft.:$189.87
- Tax amount:$752 (2025)
Features and amenities
- Appliances:Dishwasher, Oven/Range (Combo)
- Laundry features:In Basement
Parking
- Total parking spaces:2
- Parking description:Carport
 2026 Georgia MLS. All rights reserved. Information Deem Reliable But Not Guaranteed August 14, 2026
New listings near 554 Chappell Road
- New
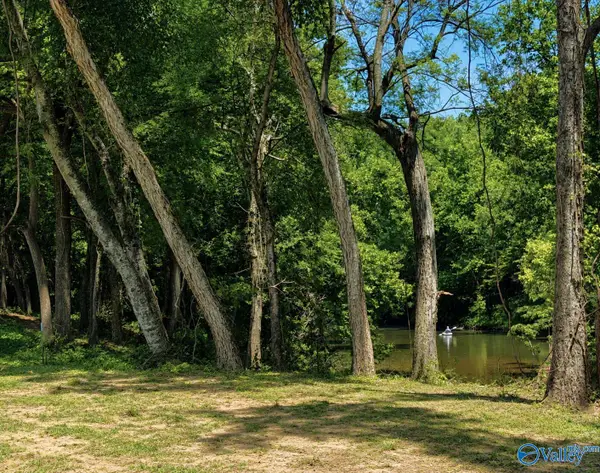 $67,500Active0 Acres
Lot 35 County Road 336, Piedmont, AL 36272
MLS# 21926256Listed by: LAKEWEISSALABAMA.COM - New
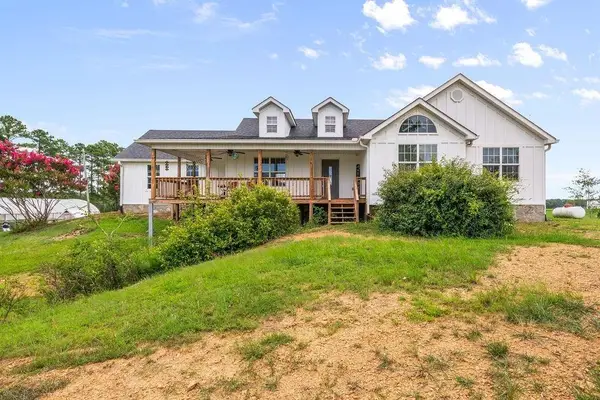 $725,000Active9 beds 5 baths3,342 sq. ft.
7800 County Road 19, Piedmont, AL 36272
MLS# 7818422Listed by: KELLER WILLIAMS REALTY NORTHWEST, LLC. - New
 $450,000Active4 beds 2 baths2,301 sq. ft.
7755 County Road 19, Piedmont, AL 36272
MLS# 21925562Listed by: TOLES TEMPLE & WRIGHT INC 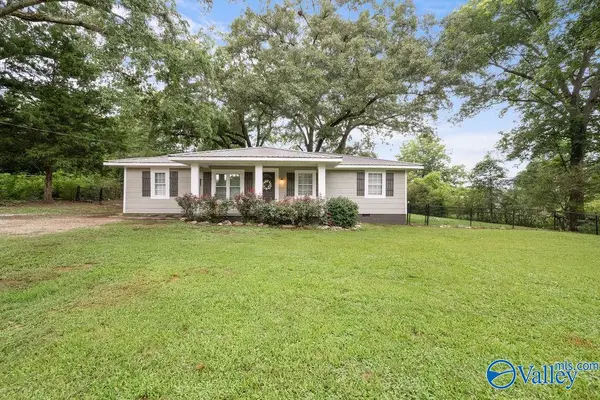 $149,900Pending4 beds 2 baths1,421 sq. ft.
135 Old Ladiga, Piedmont, AL 36272
MLS# 21925056Listed by: KELLER WILLIAMS SIGNATURE PROP $329,900Active3 beds 2 baths2,800 sq. ft.
424 Shamrock Lane, Piedmont, AL 36272
MLS# 21925042Listed by: IMPACT REALTY, LLC $725,000Active6 beds 3 baths3,342 sq. ft.
7800 County Road 19, Piedmont, AL 36272
MLS# 21924206Listed by: KELLER WILLIAMS SIGNATURE PROP $159,900Active3 beds 2 baths1,568 sq. ft.
2660 County Road 59, Piedmont, AL 36272
MLS# 21924504Listed by: SWAFFORD AUCTION GROUP LLC $225,000Active3 beds 2 baths1,568 sq. ft.
2061 Tom Cat Road, Piedmont, AL 36272
MLS# 21923958Listed by: LAKEWEISSALABAMA.COM $49,900Active3.4 Acres
Lot 59 County Road 32, Piedmont, AL 36272
MLS# 7804964Listed by: KELLER WILLIAMS REALTY NORTHWEST, LLC.


Protect your home and budget from life's surprises with an Assurant Home Warranty, backed by a partner that supports you through every step of homeownership. Explore Plans.
© 2026 Better Homes and Gardens Real Estate LLC. An Anywhere Real Estate company. All rights reserved. Better Homes and Gardens® Real Estate is a registered trademark owned by Meredith Operations Corporation, licensed to Better Homes and Gardens Real Estate LLC and used with permission. Better Homes and Gardens Real Estate LLC fully supports the principles of the Fair Housing Act and the Equal Opportunity Act. Listing information is deemed reliable but is not guaranteed accurate.
Each office is independently owned and operated.
Any services or products provided by third parties are not provided by, affiliated with or related to Better Homes and Gardens Real Estate LLC, or its affiliated companies.