
531 Becky Allen Circle, Rainbow City, AL 35906
Local realty services provided by:Better Homes and Gardens Real Estate Southern Premiere
531 Becky Allen Circle,Rainbow City, AL 35906
$199,900
- 3 Beds
- 2 Baths
- 1,270 sq. ft.
- Single family
- Active
Listed by: shelton mcelroy
Office: advantage properties
MLS#:21918419
Source:AL_NALMLS
Price summary
- Price:$199,900
- Price per sq. ft.:$157.4
About this home
Rainbow City! This 3 bedroom, 1 and 1/2 bath home is completely renovated and move-in ready! This all-brick home features an open concept with beautifully refinished hardwood floors throughout and stylish finishes to the kitchen and bathrooms. Fenced in backyard and carport.
Contact an agent
Home facts
- Year built:1965
- Listing ID #:21918419
- Added:3 day(s) ago
- Updated:May 23, 2026 at 04:56 AM
Rooms and interior
- Bedrooms:3
- Total bathrooms:2
- Full bathrooms:1
- Half bathrooms:1
- Rooms Total:6
- Basement Description:Crawl Space
- Living area:1,270 sq. ft.
Heating and cooling
- Cooling:Central Air
- Heating:Central Heater
- Central air:Yes
Structure and exterior
- Year built:1965
- Building area:1,270 sq. ft.
- Architectural Style:Ranch/1 Story
- Construction Materials:Brick
- Foundation Description:Crawl Space
- Levels:1 Story
Schools
- High school:Southside High School
- Middle school:Rainbow
- Elementary school:John S Jones Elementary
Utilities
- Water:Public
- Sewer:Septic Tank
Finances and disclosures
- Price:$199,900
- Price per sq. ft.:$157.4
Parking
- Parking description:Attached Carport, One Car Carport

New listings near 531 Becky Allen Circle
- New
 $130,000Active0 Acres
243 Friendship Road, Rainbow City, AL 35906
MLS# 21918792Listed by: ERA KING REAL ESTATE - New
 $1,600,000Active4 beds 4 baths4,486 sq. ft.
220 Nelson Street, Rainbow City, AL 35906
MLS# 21918694Listed by: ERA KING REAL ESTATE - New
 $209,900Active3 beds 2 baths1,725 sq. ft.
120 S Lake Drive, Rainbow City, AL 35906
MLS# 21918586Listed by: CORPORATE SOUTH REALTY,INC - New
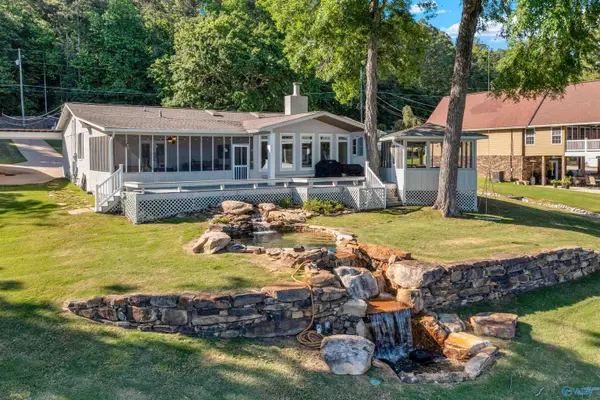 $699,000Active4 beds 3 baths2,305 sq. ft.
6621 Lister Ferry Road, Rainbow City, AL 35906
MLS# 21917991Listed by: CLOKEY REALTY INC - New
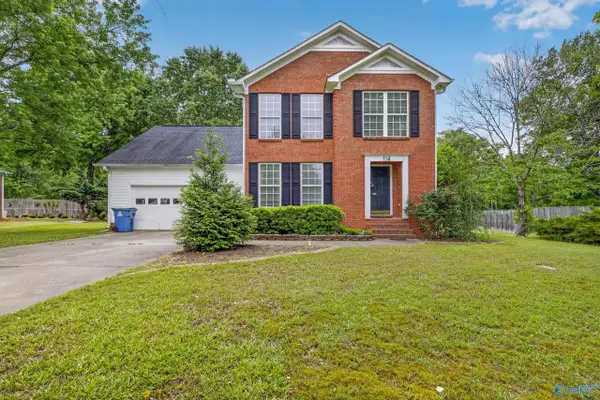 $349,900Active5 beds 3 baths2,608 sq. ft.
114 Royal Troon Drive, Rainbow City, AL 35906
MLS# 21917824Listed by: ERA KING REAL ESTATE 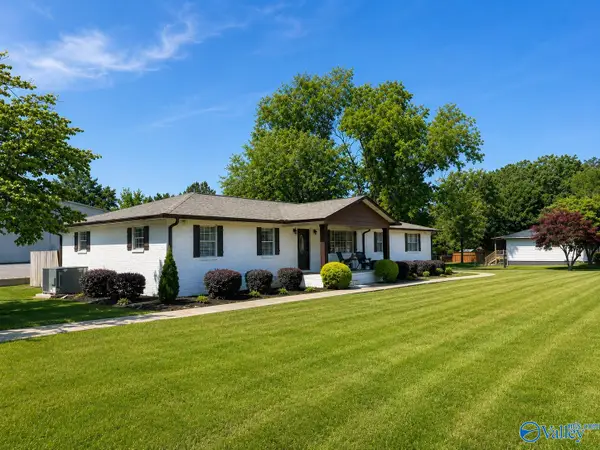 $224,900Active4 beds 2 baths1,736 sq. ft.
202 Helen Street, Rainbow City, AL 35906
MLS# 21917563Listed by: CORPORATE SOUTH REALTY,INC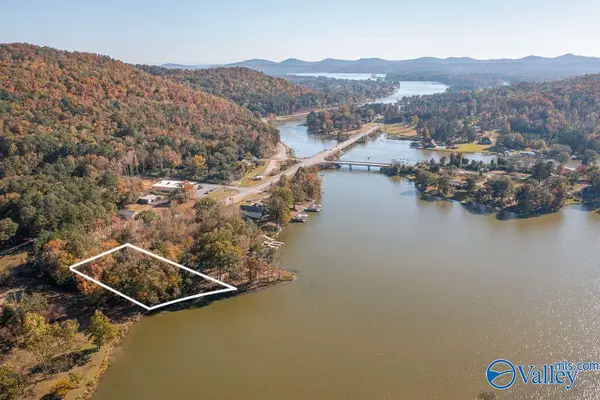 $162,500Active0 Acres
Lot 6 Rainbow Drive, Rainbow City, AL 35906
MLS# 21917515Listed by: CORPORATE SOUTH REALTY,INC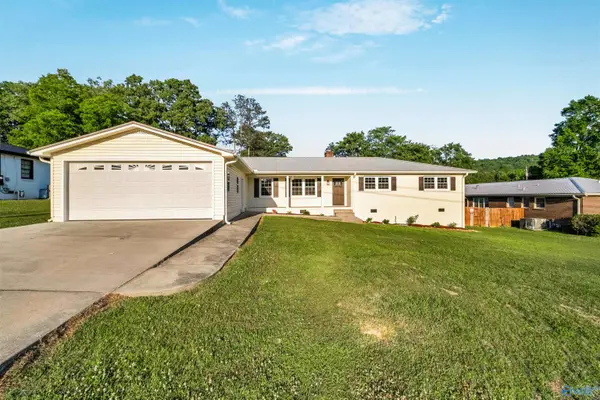 $289,900Active3 beds 2 baths1,963 sq. ft.
297 Peteet Street, Rainbow City, AL 35906
MLS# 21917302Listed by: RIVER TOWNE REAL ESTATE GROUP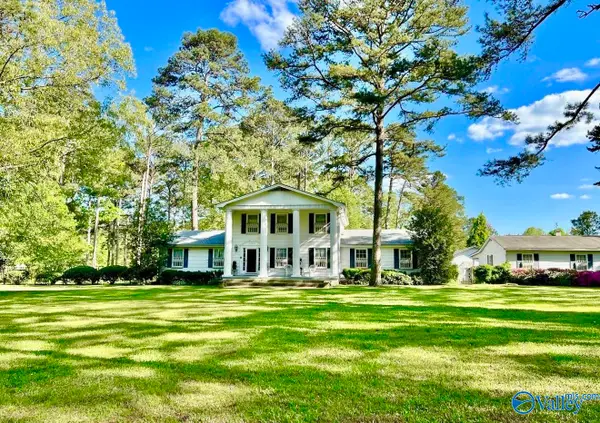 $1,195,000Active4 beds 3 baths3,584 sq. ft.
7615 Steele Station Road, Gadsden, AL 35906
MLS# 21916977Listed by: AT HOME REAL ESTATE LLC


Protect your home and budget from life's surprises with an Assurant Home Warranty, backed by a partner that supports you through every step of homeownership. Explore Plans.
© 2026 Better Homes and Gardens Real Estate LLC. An Anywhere Real Estate company. All rights reserved. Better Homes and Gardens® Real Estate is a registered trademark owned by Meredith Operations Corporation, licensed to Better Homes and Gardens Real Estate LLC and used with permission. Better Homes and Gardens Real Estate LLC fully supports the principles of the Fair Housing Act and the Equal Opportunity Act. Listing information is deemed reliable but is not guaranteed accurate.
Each office is independently owned and operated.
Any services or products provided by third parties are not provided by, affiliated with or related to Better Homes and Gardens Real Estate LLC, or its affiliated companies.