
255 Vaughn Drive, Rainsville, AL 35986
Local realty services provided by:Better Homes and Gardens Real Estate Southern Premiere
255 Vaughn Drive,Rainsville, AL 35986
$189,000
- 3 Beds
- 2 Baths
- 1,572 sq. ft.
- Single family
- Active
Listed by: bo brown
Office: remax results
MLS#:21918905
Source:AL_NALMLS
Price summary
- Price:$189,000
- Price per sq. ft.:$120.23
About this home
Beautifully remodeled and move-in ready, this 3 bedroom, 2 bathroom home offers modern updates and a spacious layout on approximately 0.80 acres. Recent improvements include luxury vinyl plank flooring throughout, fresh interior and exterior paint, new windows, a new HVAC system, and a completely updated kitchen featuring new appliances. Conveniently located near the heart of Rainsville, this property combines comfort, style, and convenience with plenty of outdoor space to enjoy.
Contact an agent
Home facts
- Subdivision & Development:Longview
- Listing ID #:21918905
- Added:83 day(s) ago
- Updated:August 14, 2026 at 02:58 PM
Rooms and interior
- Bedrooms:3
- Total bathrooms:2
- Full bathrooms:1
- Half bathrooms:1
- Rooms Total:8
- Basement Description:Crawl Space
- Living area:1,572 sq. ft.
Heating and cooling
- Cooling:Central Air
- Heating:Central Heater, Propane Gas
- Central air:Yes
Structure and exterior
- Building area:1,572 sq. ft.
- Architectural Style:Ranch/1 Story
- Construction Materials:Fiber Cement Siding, Wood
- Foundation Description:Crawl Space, Slab
- Levels:1 Story
Schools
- High school:Plainview
- Middle school:Plainview
- Elementary school:Plainview
Utilities
- Water:Public, Well
- Sewer:Septic Tank
Finances and disclosures
- Price:$189,000
- Price per sq. ft.:$120.23

New listings near 255 Vaughn Drive
- New
 $240,000Active0 Acres
100 Fortner Road, Rainsville, AL 35986
MLS# 21926500Listed by: WHITE REALTY - New
 $795,000Active6 beds 6 baths4,662 sq. ft.
939 Everett Road, Rainsville, AL 35986
MLS# 21926478Listed by: RE/MAX GUNTERSVILLE - New
 $128,000Active2 beds 1 baths1,056 sq. ft.
152 County Road 703, Rainsville, AL 35986
MLS# 21926402Listed by: SOUTHERN PROPERTIES AGENCY INC - New
 $269,900Active3 beds 2 baths1,584 sq. ft.
61 Three Grands Estates, Rainsville, AL 35986
MLS# 21926146Listed by: SOUTH STATE REALTY, LLC - New
 $309,900Active3 beds 2 baths1,940 sq. ft.
305 Sand Mountain Drive, Rainsville, AL 35986
MLS# 21925844Listed by: LEADING EDGE RE GROUP-GTSV. - New
 $405,000Active3 beds 2 baths1,729 sq. ft.
2059 Heaton Road, Rainsville, AL 35986
MLS# 21925777Listed by: OLE HERITAGE REALTY, INC. - New
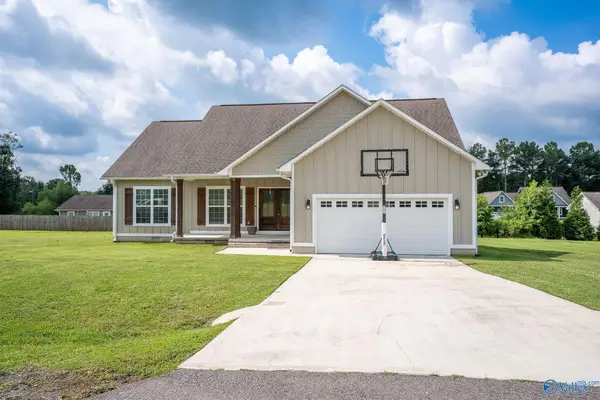 $283,500Active3 beds 2 baths1,668 sq. ft.
95 Edgewood Street, Rainsville, AL 35986
MLS# 21925715Listed by: WILLIAMS REAL ESTATE, LLC 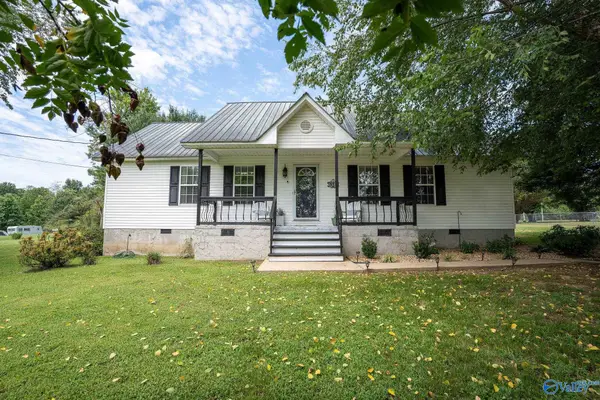 $230,000Active3 beds 2 baths1,326 sq. ft.
846 Scott Avenue Ne, Rainsville, AL 35986
MLS# 21925402Listed by: WILLIAMS REAL ESTATE, LLC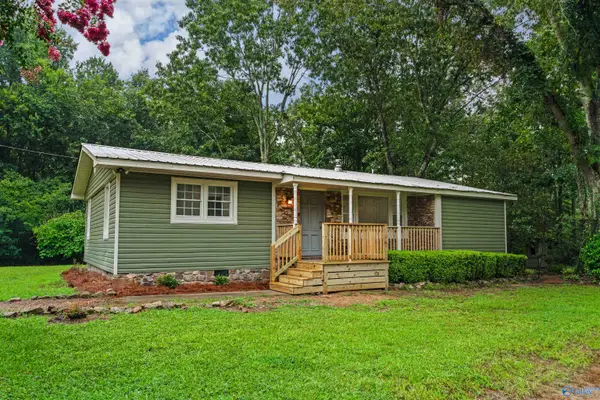 $267,500Active3 beds 2 baths1,300 sq. ft.
255 Bailey Chapel Road, Rainsville, AL 35986
MLS# 21925112Listed by: SOUTHERN PROPERTIES AGENCY INC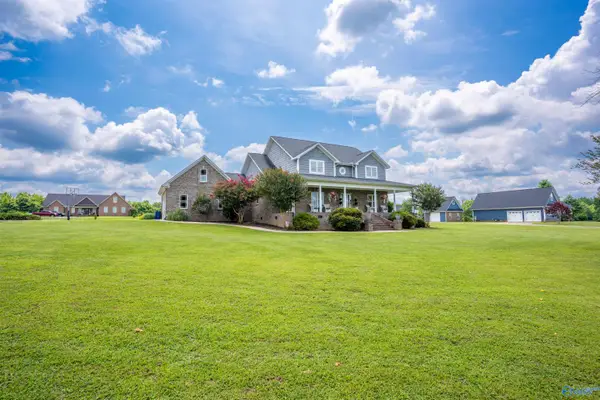 $749,000Active5 beds 3 baths4,167 sq. ft.
34 Ivy Lane, Rainsville, AL 35986
MLS# 21924916Listed by: BHHS SOUTHERN ROUTES REALTY


Protect your home and budget from life's surprises with an Assurant Home Warranty, backed by a partner that supports you through every step of homeownership. Explore Plans.
© 2026 Better Homes and Gardens Real Estate LLC. An Anywhere Real Estate company. All rights reserved. Better Homes and Gardens® Real Estate is a registered trademark owned by Meredith Operations Corporation, licensed to Better Homes and Gardens Real Estate LLC and used with permission. Better Homes and Gardens Real Estate LLC fully supports the principles of the Fair Housing Act and the Equal Opportunity Act. Listing information is deemed reliable but is not guaranteed accurate.
Each office is independently owned and operated.
Any services or products provided by third parties are not provided by, affiliated with or related to Better Homes and Gardens Real Estate LLC, or its affiliated companies.