
272 Craten Drive, Rainsville, AL 35986
Local realty services provided by:Better Homes and Gardens Real Estate Southern Premiere
272 Craten Drive,Rainsville, AL 35986
$264,900
- 3 Beds
- 2 Baths
- 1,591 sq. ft.
- Single family
- Active
Listed by: kim horton
Office: kim horton realty
MLS#:21918793
Source:AL_NALMLS
Price summary
- Price:$264,900
- Price per sq. ft.:$166.5
About this home
WELL MAINTAINED AND GREAT NEIGHBORHOOD is just two awesome features this home has to offer. Situated in a cul-de-sac with woods as a backdrop giving a hint of backyard privacy. Three bedrooms, two full bathrooms with a jetted tub and separate shower in the master. Master bedroom has two walk-in closets. Eat in kitchen with island, pantry, and full appliance package. Nice outdoor space for a garden and playing.
Contact an agent
Home facts
- Year built:2017
- Subdivision & Development:Lakeview Meadows
- Listing ID #:21918793
- Added:137 day(s) ago
- Updated:October 06, 2026 at 02:37 PM
Rooms and interior
- Bedrooms:3
- Total bathrooms:2
- Full bathrooms:2
- Rooms Total:5
- Kitchen Description:Dishwasher, Microwave, Range, Refrigerator
- Basement Description:Crawl Space
- Living area:1,591 sq. ft.
Heating and cooling
- Cooling:Central Air
- Heating:Central Heater, Electric
- Central air:Yes
Structure and exterior
- Year built:2017
- Building area:1,591 sq. ft.
- Architectural Style:Ranch/1 Story
- Exterior Features:Covered Porch, Deck, Front Porch
- Foundation Description:Crawl Space
- Levels:1 Story
Schools
- High school:Sylvania
- Middle school:Sylvania Middle School
- Elementary school:Sylvania Elem School
Utilities
- Water:Public
- Sewer:Septic Tank
Finances and disclosures
- Price:$264,900
- Price per sq. ft.:$166.5
Features and amenities
- Appliances:Dishwasher, Microwave, Range, Refrigerator, Washer
- Laundry features:Dryer, Washer

New listings near 272 Craten Drive
- New
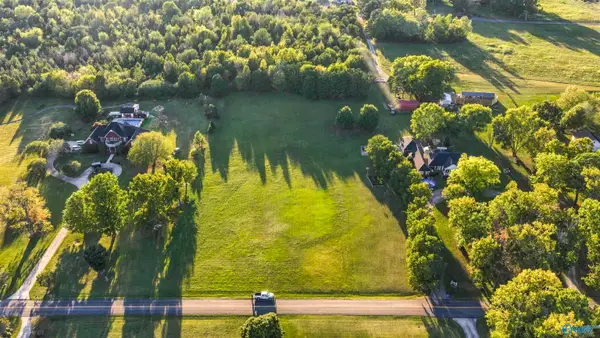 $79,900Active0 Acres
2.5 acres Massingill Drive, Rainsville, AL 35986
MLS# 21930968Listed by: SOUTH STATE REALTY, LLC - New
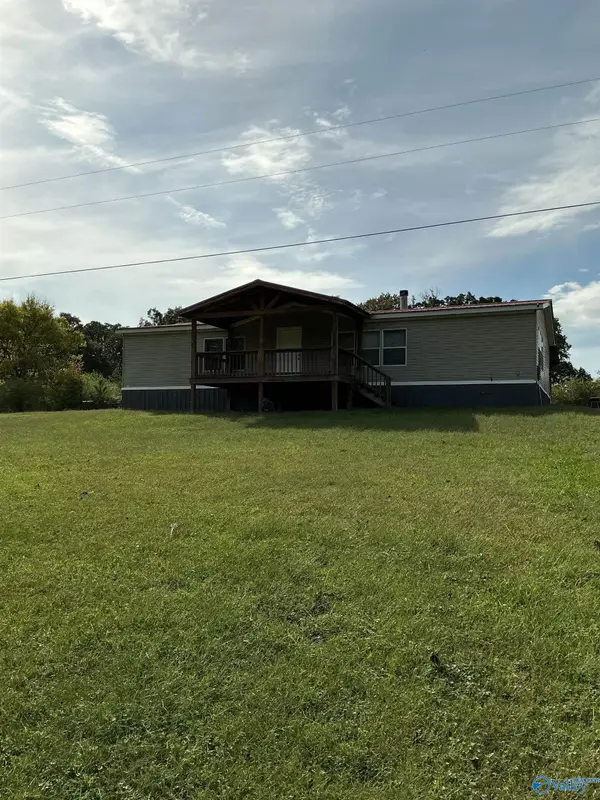 $139,900Active3 beds 2 baths1,744 sq. ft.
176 County Road 574, Rainsville, AL 35986
MLS# 21930869Listed by: SOUTH TOWNE REALTORS, LLC - New
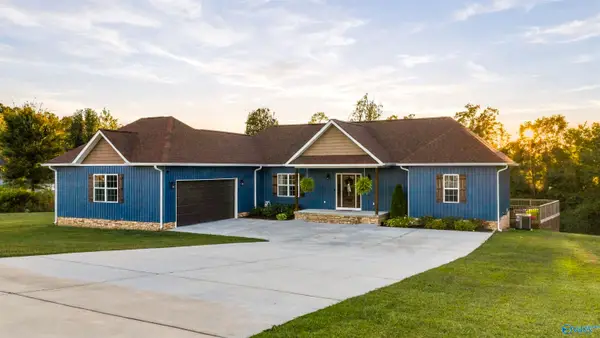 $409,000Active3 beds 2 baths1,770 sq. ft.
45 Dogwood Lane, Rainsville, AL 35986
MLS# 21930768Listed by: SOUTHERN PROPERTIES AGENCY INC - New
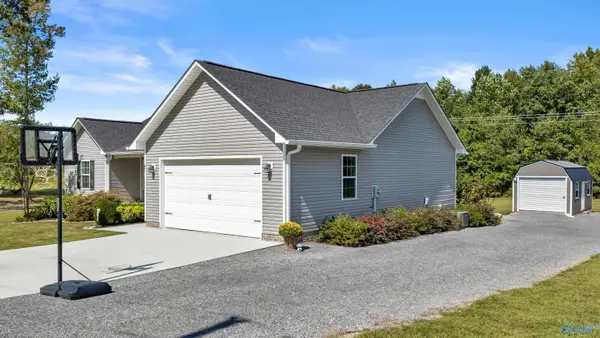 $274,000Active3 beds 2 baths1,565 sq. ft.
45 Three Grands Estates, Rainsville, AL 35986
MLS# 21930594Listed by: RE/MAX PROPERTY CENTER - New
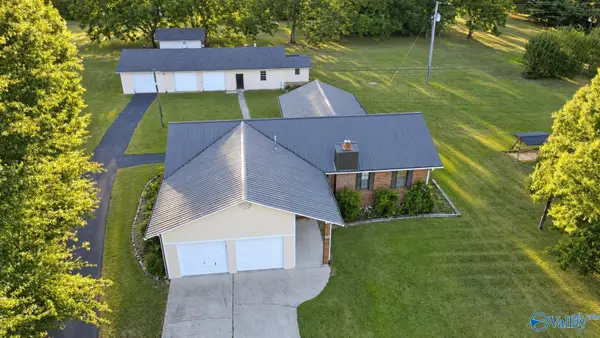 $324,900Active3 beds 2 baths2,000 sq. ft.
616 Browns Chapel Road, Rainsville, AL 35986
MLS# 21930491Listed by: IMPACT REALTY, LLC - New
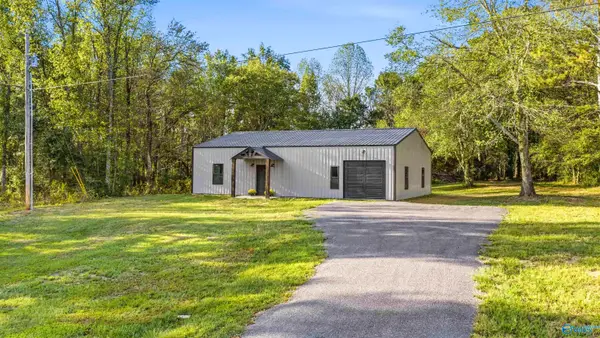 $249,900Active2 beds 1 baths1,345 sq. ft.
690 County Road 514, Rainsville, AL 35986
MLS# 21930245Listed by: VALLEY REAL ESTATE CO - New
 $179,900Active0 Acres
859 Main Street West, Rainsville, AL 35986
MLS# 21930232Listed by: WHITE REALTY - New
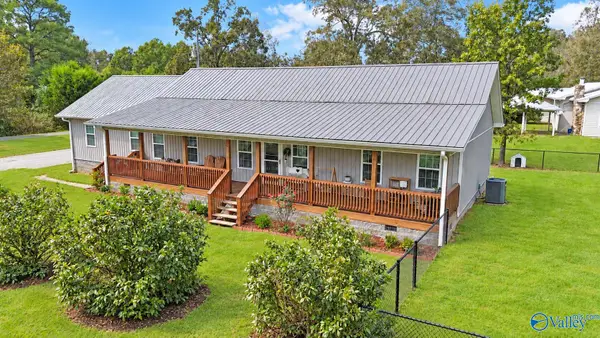 $265,000Active3 beds 2 baths1,418 sq. ft.
276 Shankles Circle, Rainsville, AL 35986
MLS# 21930212Listed by: WEICHERT REALTORS-THE SP PLCE - New
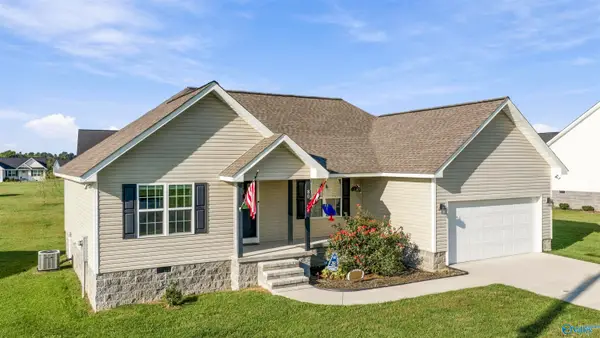 $254,500Active3 beds 2 baths1,439 sq. ft.
80 Peaceful Drive, Rainsville, AL 35986
MLS# 21930134Listed by: SOUTH STATE REALTY, LLC 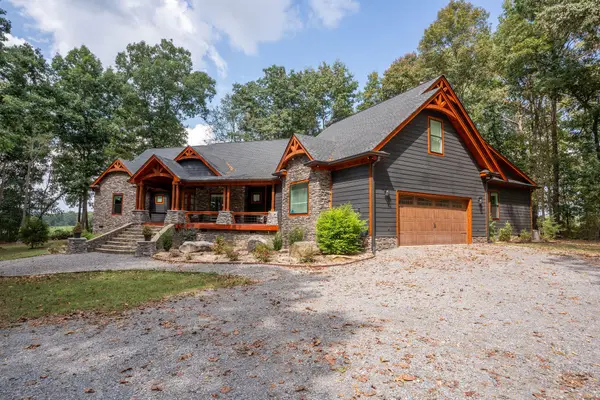 $1,390,000Active9 beds 7 baths5,827 sq. ft.
150 County Rd 1034, Rainsville, AL 35986
MLS# 1543290Listed by: BHHS SOUTHERN ROUTES REALTY


Protect your home and budget from life's surprises with an Assurant Home Warranty, backed by a partner that supports you through every step of homeownership. Explore Plans.
© 2026 Better Homes and Gardens Real Estate LLC. An Anywhere Real Estate company. All rights reserved. Better Homes and Gardens® Real Estate is a registered trademark owned by Meredith Operations Corporation, licensed to Better Homes and Gardens Real Estate LLC and used with permission. Better Homes and Gardens Real Estate LLC fully supports the principles of the Fair Housing Act and the Equal Opportunity Act. Listing information is deemed reliable but is not guaranteed accurate.
Each office is independently owned and operated.
Any services or products provided by third parties are not provided by, affiliated with or related to Better Homes and Gardens Real Estate LLC, or its affiliated companies.