
28080 Jim Foshee Rd, Red Level, AL 36474
Local realty services provided by:Better Homes and Gardens Real Estate Main Street Properties
28080 Jim Foshee Rd,Red Level, AL 36474
$480,000
- 4 Beds
- 5 Baths
- 3,828 sq. ft.
- Single family
- Active
Listed by: susan coleman
Office: coleman realty
MLS#:409301
Source:AL_BCAR
Price summary
- Price:$480,000
- Price per sq. ft.:$125.39
About this home
Acreage and a peaceful rural setting come together in this Red Level property, offering more than 8 acres while still being conveniently located near the conveniences of town. With approximately 3,800 square feet, this home offers generous room sizes and a well-designed layout.
Step inside through the inviting foyer, which leads into the welcoming great room. The main-level primary bedroom features an en-suite bathroom, while the home includes four bedrooms, three full bathrooms, and two half bathrooms.
The kitchen features granite countertops, double oven, microwave, refrigerator, dishwasher, and breakfast bar, with a separate dining area nearby. Custom lighting adds a distinctive touch throughout the home, and a bonus room provides additional flexible space.
High ceilings and abundant natural light contribute to the spacious feel throughout. Ceiling fans add comfort, and the home includes energy-efficient appliances.
Outside, the property offers more than 8 acres with landscaped areas, porches, and patios. Water access points are located in multiple areas throughout the yard. Additional outdoor buildings and a storage shed provide useful storage space. The property is serviced by a private well.
A two-car side-entry garage provides convenient parking and additional storage. The home also features a newer composition shingle roof.
A home warranty will be included with the sale, subject to the terms and coverage of the warranty.
Offering acreage, generous living space, outdoor buildings, and a peaceful rural setting close to the conveniences of nearby town, this Red Level property is ready to be explored. Schedule your showing today. Buyer to verify all information during due diligence....
Contact an agent
Home facts
- Year built:1999
- Subdivision & Development:None
- Listing ID #:409301
- Added:48 day(s) ago
- Updated:October 09, 2026 at 03:52 PM
Rooms and interior
- Bedrooms:4
- Total bathrooms:5
- Full bathrooms:3
- Half bathrooms:2
- Flooring:Luxury Vinyl Plank, Tile
- Kitchen Description:Dishwasher, Double Oven, Microwave, Refrigerator
- Living area:3,828 sq. ft.
Heating and cooling
- Cooling:Ceiling Fan(s), Electric
- Heating:Central, Electric
Structure and exterior
- Roof:Composition Shingle
- Year built:1999
- Building area:3,828 sq. ft.
- Architectural Style:Traditional
- Exterior Features:Front Porch, Patio, Porch Open, Porch Wrap, Storage
- Levels:2 Story
Schools
- High school:Not Baldwin County High
- Middle school:Not Baldwin County
- Elementary school:Not Baldwin County
Finances and disclosures
- Price:$480,000
- Price per sq. ft.:$125.39
Features and amenities
- Appliances:Dishwasher, Double Oven, Microwave, Refrigerator, Smoke Detector
- Amenities:High Ceilings, Smoke Detector, Vaulted Ceiling(s), Window Treatments
Parking
- Parking description:Double Garage, Garage Door Opener, Side Entrance
New listings near 28080 Jim Foshee Rd
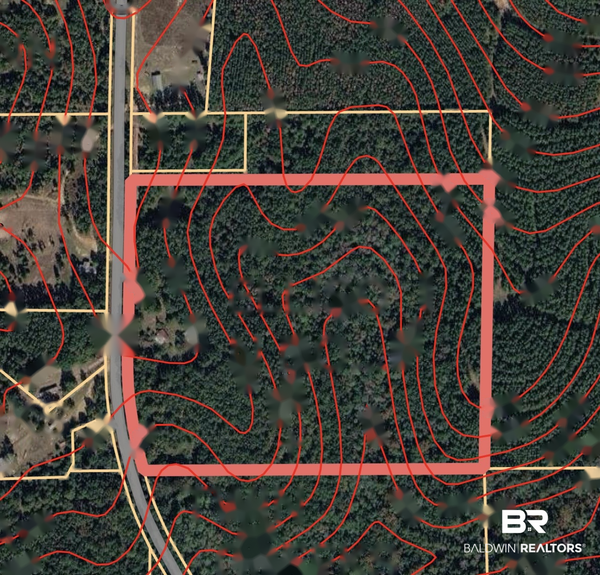 $130,000Active0 Acres
0 County Road 47, Red Level, AL 36474
MLS# 410334Listed by: SHAMROCK PROPERTIES, LLC $340,000Active5 beds 4 baths2,910 sq. ft.
29713 Main Street, Red Level, AL 36474
MLS# 7807748Listed by: DWELLI INC.
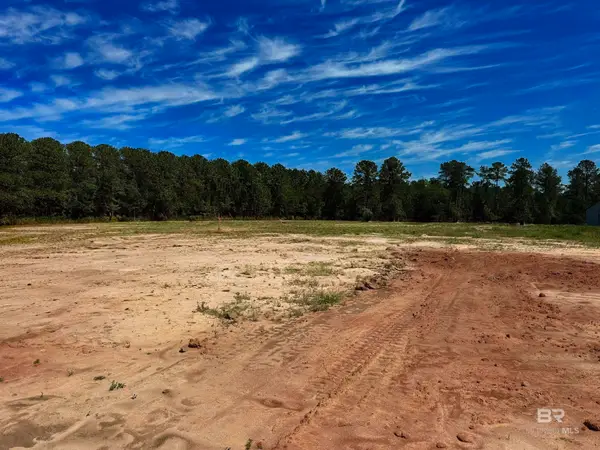 $29,000Pending0 Acres
Lot 2, 0 T Bridge Road, Red Level, AL 36474
MLS# 396428Listed by: COLDWELL BANKER COASTAL REALTY - LILLIAN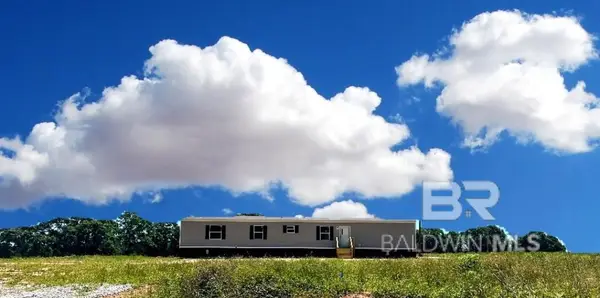 $144,900Active3 beds 2 baths1,140 sq. ft.
0 T Bridge Road, Red Level, AL 36474
MLS# 396313Listed by: COLDWELL BANKER COASTAL REALTY - LILLIAN


Protect your home and budget from life's surprises with an Assurant Home Warranty, backed by a partner that supports you through every step of homeownership. Explore Plans.
© 2026 Better Homes and Gardens Real Estate LLC. An Anywhere Real Estate company. All rights reserved. Better Homes and Gardens® Real Estate is a registered trademark owned by Meredith Operations Corporation, licensed to Better Homes and Gardens Real Estate LLC and used with permission. Better Homes and Gardens Real Estate LLC fully supports the principles of the Fair Housing Act and the Equal Opportunity Act. Listing information is deemed reliable but is not guaranteed accurate.
Each office is independently owned and operated.
Any services or products provided by third parties are not provided by, affiliated with or related to Better Homes and Gardens Real Estate LLC, or its affiliated companies.