
0 T Bridge Road, Red Level, AL 36474
Local realty services provided by:Better Homes and Gardens Real Estate Platinum Properties
0 T Bridge Road,Red Level, AL 36474
$144,900
- 3 Beds
- 2 Baths
- 1,140 sq. ft.
- Single family
- Active
Listed by: jacquelyn l wells
Office: coldwell banker coastal realty - lillian
MLS#:396313
Source:AL_BCAR
Price summary
- Price:$144,900
- Price per sq. ft.:$127.11
About this home
**For Sale: Modern Brand New Aspen Mobile Home**Welcome to your dream retreat! This beautifully crafted Aspen mobile home is a blend of modern convenience and serene country living. Featuring 3 spacious bedrooms and 2 thoughtfully designed bathrooms, this home offers a generous 1,143 square feet of living space situated on a sprawling 3.3+/- acres of land. This property offers a unique opportunity to embrace quiet country living. The expansive outdoor space provides endless possibilities for gardening, outdoor activities, or simply enjoying the fresh air in your own private oasis.As you step inside, you’ll be greeted by an inviting open floor plan that seamlessly connects the living, dining, and kitchen areas. The home comes complete with essential appliances, making it move-in ready for your convenience. The kitchen is designed for both functionality and style, featuring ample counter space and storage, ideal for cooking and entertaining.The primary suite is a true sanctuary, complete with an en-suite bathroom that features a walk-in shower and modern fixtures and finishes. The additional bedrooms are spacious and versatile.Location is key, and this home offers the best of both worlds—tranquility with easy access to nearby amenities. Enjoy a short drive to local shops, restaurants, and recreational activities, while still being able to retreat to your peaceful haven.Don't wait to make this Brand New Aspen mobile home in a serene setting your own! Call today to schedule your showing and take the first step toward making this beautiful property your new Home a Sweet Home!! An additional 4.4 +/- Acre adjacent lot is available for sale. MLS # 396428 Buyer to verify all information during due diligence....
Contact an agent
Home facts
- Year built:2026
- Subdivision & Development:None
- Listing ID #:396313
- Added:153 day(s) ago
- Updated:October 09, 2026 at 06:04 PM
Rooms and interior
- Bedrooms:3
- Total bathrooms:2
- Full bathrooms:2
- Flooring:Vinyl
- Kitchen Description:Electric Range, Refrigerator
- Living area:1,140 sq. ft.
Heating and cooling
- Cooling:Ceiling Fan(s), Electric
- Heating:Electric
Structure and exterior
- Roof:Composition Shingle
- Year built:2026
- Building area:1,140 sq. ft.
- Architectural Style:Manufactured Home
- Levels:1 Story
Schools
- High school:Not Baldwin County High
- Middle school:Not Baldwin County
- Elementary school:Not Baldwin County
Finances and disclosures
- Price:$144,900
- Price per sq. ft.:$127.11
Features and amenities
- Appliances:Electric Range, Refrigerator
Parking
- Parking description:No Garage/Carport Parking
New listings near 0 T Bridge Road
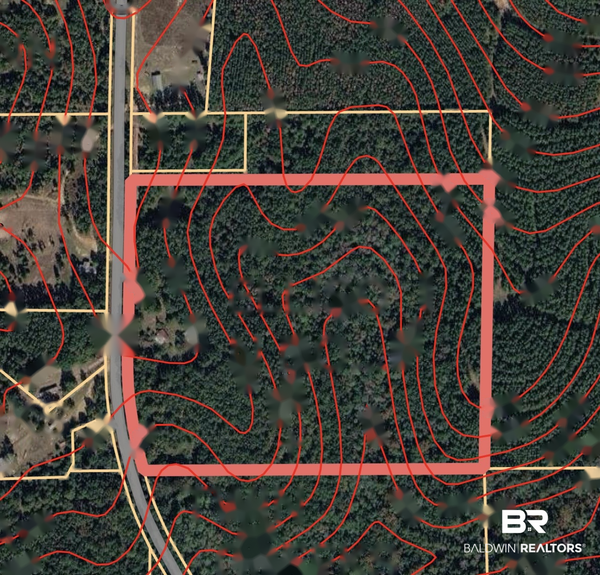 $130,000Active0 Acres
0 County Road 47, Red Level, AL 36474
MLS# 410334Listed by: SHAMROCK PROPERTIES, LLC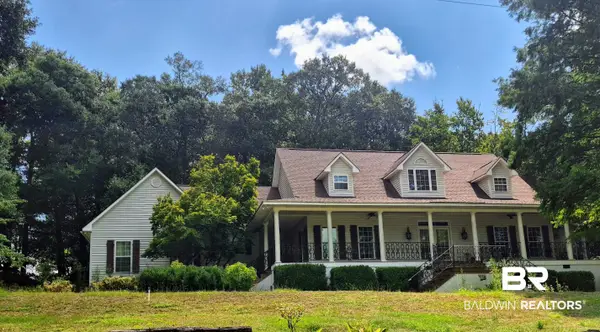 $480,000Active4 beds 5 baths3,828 sq. ft.
28080 Jim Foshee Rd, Red Level, AL 36474
MLS# 409301Listed by: COLEMAN REALTY $340,000Active5 beds 4 baths2,910 sq. ft.
29713 Main Street, Red Level, AL 36474
MLS# 7807748Listed by: DWELLI INC.
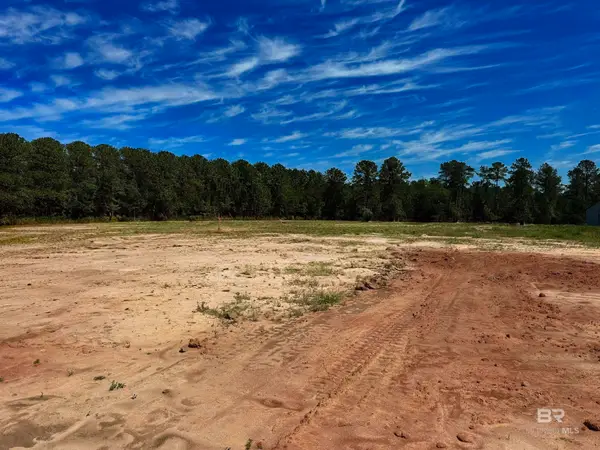 $29,000Pending0 Acres
Lot 2, 0 T Bridge Road, Red Level, AL 36474
MLS# 396428Listed by: COLDWELL BANKER COASTAL REALTY - LILLIAN


Protect your home and budget from life's surprises with an Assurant Home Warranty, backed by a partner that supports you through every step of homeownership. Explore Plans.
© 2026 Better Homes and Gardens Real Estate LLC. An Anywhere Real Estate company. All rights reserved. Better Homes and Gardens® Real Estate is a registered trademark owned by Meredith Operations Corporation, licensed to Better Homes and Gardens Real Estate LLC and used with permission. Better Homes and Gardens Real Estate LLC fully supports the principles of the Fair Housing Act and the Equal Opportunity Act. Listing information is deemed reliable but is not guaranteed accurate.
Each office is independently owned and operated.
Any services or products provided by third parties are not provided by, affiliated with or related to Better Homes and Gardens Real Estate LLC, or its affiliated companies.