
18700 Fairground Road, Robertsdale, AL 36567
Local realty services provided by:Better Homes and Gardens Real Estate Platinum Properties
18700 Fairground Road,Robertsdale, AL 36567
$320,000
- 3 Beds
- 2 Baths
- 2,214 sq. ft.
- Single family
- Active
Listed by: mary e mcnair
Office: realty advocates, llc.
MLS#:410213
Source:AL_BCAR
Price summary
- Price:$320,000
- Price per sq. ft.:$144.53
About this home
This spacious home on a large lot is ready for you to make it your own. If looking for something close to Robertsdale HIgh School, you can't get much closer than across the road! As you enter the large living room, the space opens to a formal dining room and then to a breakfast room as you see access to the covered back porch. The long kitchen is a cook's dream, with abundant cabinets and countertops for prep space. The extra-large primary suite is to the left, featuring a wide-open ensuite bathroom and large walk-in closet. The other two bedrooms and second bathroom are on the other side of the house. Relax and enjoy the breezes on the back porch overlooking a large backyard, as well as enjoying additional open space beyond that is owned by a church that is leasing the land for a cell transmission tour. The detached garage and workshop has a single door but can have room for more than one vehicle depending on configuration inside. No HOA. The home is being sold AS-IS. Sellers are motivated, so are open to an adjustment in price or a credit for buyer's closing costs and prepaids. Buyer to verify all information during due diligence....
Contact an agent
Home facts
- Year built:1999
- Subdivision & Development:Kendricks
- Listing ID #:410213
- Added:9 day(s) ago
- Updated:September 14, 2026 at 11:46 PM
Rooms and interior
- Bedrooms:3
- Total bathrooms:2
- Full bathrooms:2
- Flooring:Laminate, Tile
- Kitchen Description:Dishwasher, Electric Range
- Bedroom Description:Split Bedroom Plan
- Living area:2,214 sq. ft.
Heating and cooling
- Cooling:Ceiling Fan(s), Electric
- Heating:Central, Electric
Structure and exterior
- Roof:Composition Shingle
- Year built:1999
- Building area:2,214 sq. ft.
- Lot Features:Less Than 1 Acre, Level, Some Trees
- Architectural Style:Traditional
- Exterior Features:Rear Porch
- Levels:1 Story
Schools
- High school:Robertsdale High
- Middle school:Central Baldwin Middle
- Elementary school:Robertsdale Elementary
Finances and disclosures
- Price:$320,000
- Price per sq. ft.:$144.53
Features and amenities
- Appliances:Dishwasher, Electric Range
Parking
- Parking description:Detached, Single Garage
New listings near 18700 Fairground Road
- New
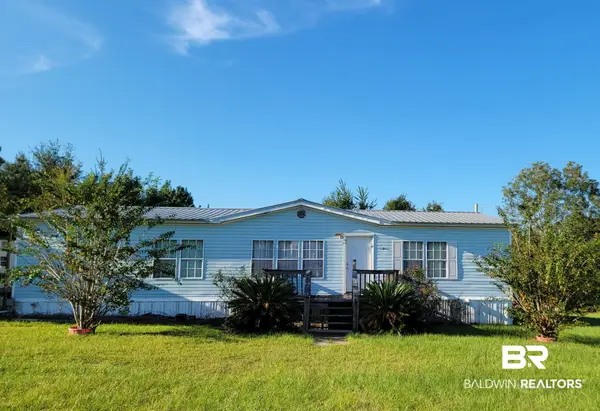 $195,000Active3 beds 3 baths1,568 sq. ft.
24001 County Road 87, Robertsdale, AL 36567
MLS# 410648Listed by: KELLER WILLIAMS - MOBILE - New
 $99,900Active0 Acres
25141 Burgett Lane, Robertsdale, AL 36567
MLS# 410621Listed by: INSHORE REALTY LLC - New
 $319,900Active4 beds 2 baths1,668 sq. ft.
19670 Sandstone Lane, Robertsdale, AL 36567
MLS# 410534Listed by: WATERS EDGE REALTY CENTRAL BALDWIN - New
 $335,000Active3 beds 2 baths2,041 sq. ft.
18920 Silverhill Ave, Robertsdale, AL 36567
MLS# 410504Listed by: IXL REAL ESTATE, LLC - New
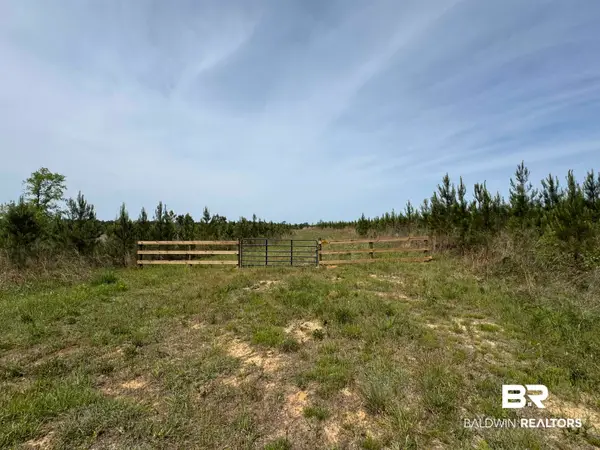 $149,625Active0 Acres
1 County Road 64, Robertsdale, AL 36567
MLS# 410499Listed by: COLDWELL BANKER COASTAL REALTY - New
 $180,000Active3 beds 2 baths1,805 sq. ft.
27770 Rundle Lane, Robertsdale, AL 36567
MLS# 410111Listed by: COLDWELL BANKER REEHL PROPERTIES FAIRHOPE - New
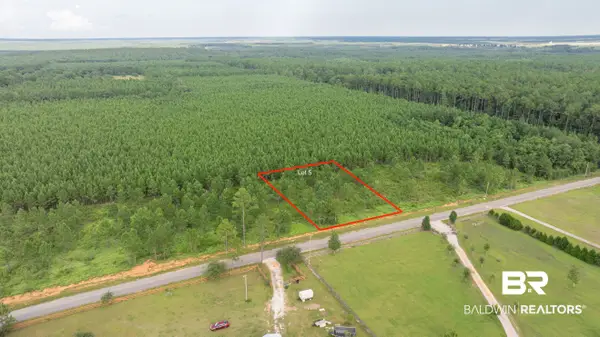 $107,900Active0 Acres
0 Day Rd, Robertsdale, AL 36567
MLS# 410404Listed by: RYALS REALTY, INC - New
 $125,000Active3 beds 2 baths1,232 sq. ft.
18841 Bull Springs Road, Robertsdale, AL 36567
MLS# 410073Listed by: FARM HOUSE PROPERTIES  $272,800Active3 beds 2 baths1,525 sq. ft.
21485 Tawny Loop, Robertsdale, AL 36567
MLS# 406682Listed by: ADAMS HOMES, LLC- New
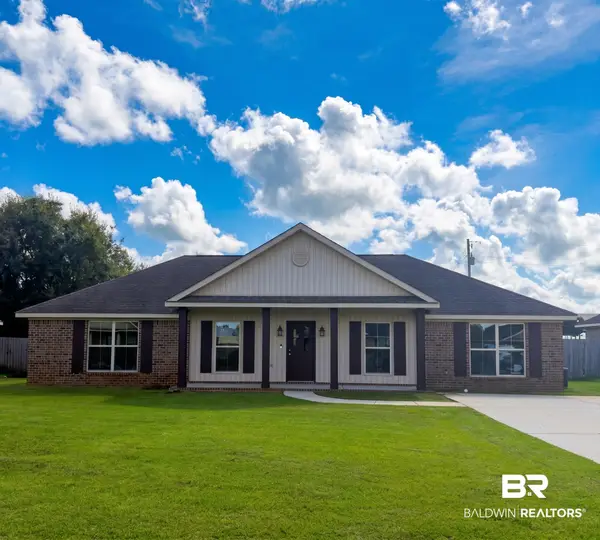 $269,000Active4 beds 2 baths1,740 sq. ft.
21672 Talbot Lane, Robertsdale, AL 36567
MLS# 410422Listed by: LOCAL PROPERTY INC.


Protect your home and budget from life's surprises with an Assurant Home Warranty, backed by a partner that supports you through every step of homeownership. Explore Plans.
© 2026 Better Homes and Gardens Real Estate LLC. An Anywhere Real Estate company. All rights reserved. Better Homes and Gardens® Real Estate is a registered trademark owned by Meredith Operations Corporation, licensed to Better Homes and Gardens Real Estate LLC and used with permission. Better Homes and Gardens Real Estate LLC fully supports the principles of the Fair Housing Act and the Equal Opportunity Act. Listing information is deemed reliable but is not guaranteed accurate.
Each office is independently owned and operated.
Any services or products provided by third parties are not provided by, affiliated with or related to Better Homes and Gardens Real Estate LLC, or its affiliated companies.