
19695 Conecuh Dr, Robertsdale, AL 36567
Local realty services provided by:Better Homes and Gardens Real Estate Main Street Properties
19695 Conecuh Dr,Robertsdale, AL 36567
$354,300
- 4 Beds
- 2 Baths
- 1,825 sq. ft.
- Single family
- Active
Listed by: rodney aldridge, joseph morgan
Office: adams homes, llc.
MLS#:409534
Source:AL_BCAR
Price summary
- Price:$354,300
- Price per sq. ft.:$194.14
- Monthly HOA dues:$45.83
About this home
Under construction in Forest Park, this Adams Homes 1825A plan offers four bedrooms, two full baths, and 1,825 square feet with a layout designed to make everyday living comfortable and functional. The home is planned with granite countertops in the kitchen and baths, stainless steel appliances, designer staggered kitchen cabinetry, and luxury vinyl flooring throughout the main living areas.
The primary bath is designed with a garden tub, separate shower, raised-height vanity, and coordinated finishes. Additional included features include a finished two-car garage, architectural roof shingles, double-pane Low-E windows, a high-efficiency HVAC system, and a professionally landscaped yard.
Gold Fortified construction adds an important level of durability, complemented by steel-reinforced slab construction, engineered roof trusses, and premium hurricane window protection.
This new-construction home also includes Adams Homes' 1-year builder, 2-year mechanical, and 10-year structural warranty coverage. Construction is currently underway; finishes and specifications are subject to change without notice.
Photos shown are of a similar home and/or are AI-generated renderings and are for illustrative purposes only. Actual home, finishes, colors, and features may vary. Buyer to verify all information during due diligence....
Contact an agent
Home facts
- Year built:2026
- Subdivision & Development:Forest Park
- Listing ID #:409534
- Added:46 day(s) ago
- Updated:October 10, 2026 at 02:54 PM
Rooms and interior
- Bedrooms:4
- Total bathrooms:2
- Full bathrooms:2
- Kitchen Description:Dishwasher, Disposal, Electric Range, Microwave
- Bedroom Description:Split Bedroom Plan
- Living area:1,825 sq. ft.
Heating and cooling
- Cooling:Ceiling Fan(s)
- Heating:Central, Electric, Heat Pump
Structure and exterior
- Roof:Dimensional
- Year built:2026
- Building area:1,825 sq. ft.
- Lot Features:Less Than 1 Acre
- Architectural Style:Craftsman
- Exterior Features:Covered Patio
- Levels:1 Story
Schools
- High school:Robertsdale High
- Middle school:Central Baldwin Middle
- Elementary school:Robertsdale Elementary
Finances and disclosures
- Price:$354,300
- Price per sq. ft.:$194.14
Features and amenities
- Appliances:Dishwasher, Disposal, Electric Range, Microwave, Smoke Detector
- Amenities:Carbon Monoxide Detector(s), Smoke Detector
Parking
- Parking description:Attached
New listings near 19695 Conecuh Dr
 $149,900Active0 Acres
0 Linholm Road, Robertsdale, AL 36567
MLS# 409555Listed by: RYALS REALTY, INC- New
 $315,900Active4 beds 2 baths1,539 sq. ft.
21664 Bartlett Lane, Robertsdale, AL 36567
MLS# 411781Listed by: ELITE REAL ESTATE SOLUTIONS, LLC 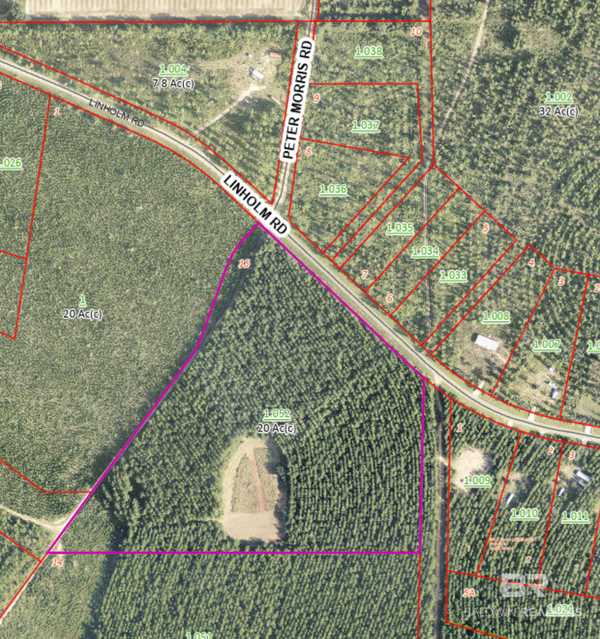 $339,900Pending0 Acres
0 Linholm Rd, Robertsdale, AL 36567
MLS# 411718Listed by: RYALS REALTY, INC $349,099Pending4 beds 2 baths1,986 sq. ft.
21122 Carlsberg Drive, Robertsdale, AL 36567
MLS# 411686Listed by: DSLD HOMES GULF COAST,LLC-BALDWIN BRANCH- New
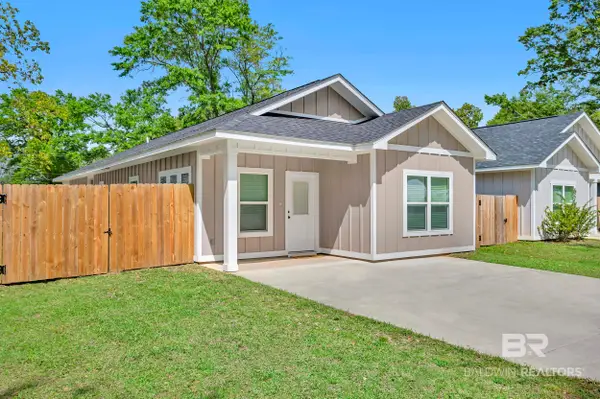 $272,500Active3 beds 2 baths1,501 sq. ft.
18135 Hoiles Street, Robertsdale, AL 36567
MLS# 411450Listed by: BLACKWELL REALTY, INC. 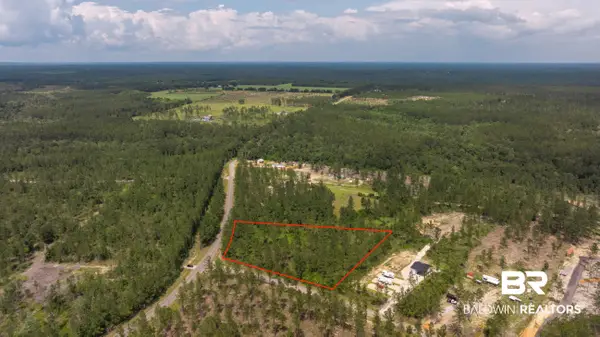 $199,900Active0 Acres
0 Goat Cooper Rd, Robertsdale, AL 36567
MLS# 411088Listed by: RYALS REALTY, INC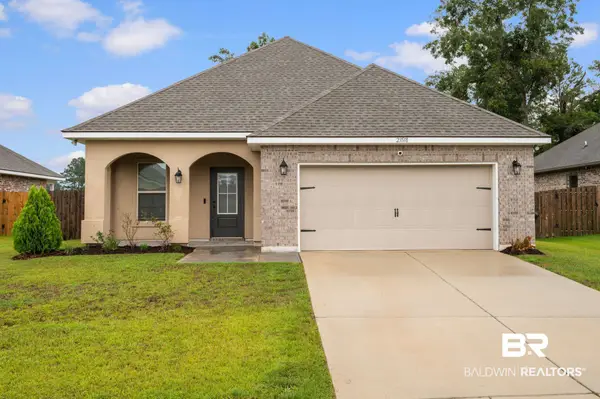 $300,000Active3 beds 2 baths1,636 sq. ft.
23518 District Drive, Robertsdale, AL 36567
MLS# 411230Listed by: WELLHOUSE REAL ESTATE EASTERN SHORE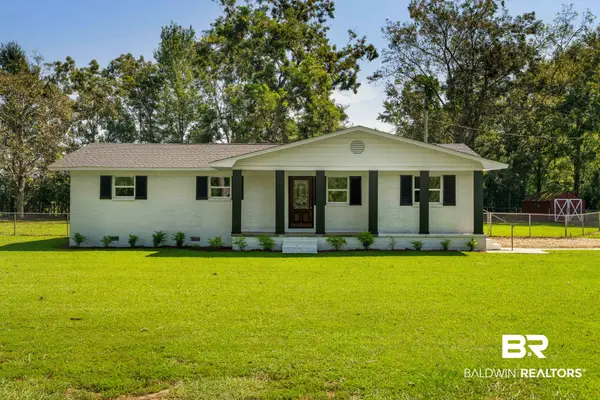 $339,000Pending3 beds 2 baths1,684 sq. ft.
26280 County Road 71, Robertsdale, AL 36567
MLS# 411155Listed by: EXP REALTY, LLC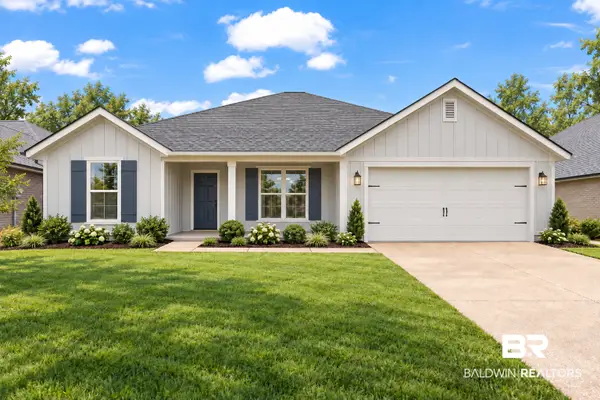 $361,300Active4 beds 2 baths1,868 sq. ft.
19800 Conecuh Dr, Robertsdale, AL 36567
MLS# 411140Listed by: ADAMS HOMES, LLC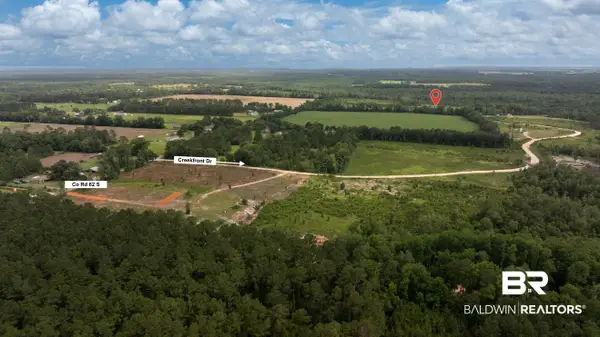 $299,900Active0 Acres
22035 Creekfront Drive, Robertsdale, AL 36567
MLS# 411121Listed by: RYALS REALTY, INC


Protect your home and budget from life's surprises with an Assurant Home Warranty, backed by a partner that supports you through every step of homeownership. Explore Plans.
© 2026 Better Homes and Gardens Real Estate LLC. An Anywhere Real Estate company. All rights reserved. Better Homes and Gardens® Real Estate is a registered trademark owned by Meredith Operations Corporation, licensed to Better Homes and Gardens Real Estate LLC and used with permission. Better Homes and Gardens Real Estate LLC fully supports the principles of the Fair Housing Act and the Equal Opportunity Act. Listing information is deemed reliable but is not guaranteed accurate.
Each office is independently owned and operated.
Any services or products provided by third parties are not provided by, affiliated with or related to Better Homes and Gardens Real Estate LLC, or its affiliated companies.