
19975 Boulder Lane, Robertsdale, AL 36567
Local realty services provided by:Better Homes and Gardens Real Estate Platinum Properties
Listed by: tracey w goens
Office: elite real estate solutions, llc.
MLS#:412963
Source:AL_BCAR
Price summary
- Price:$305,000
- Price per sq. ft.:$216.16
- Monthly HOA dues:$12.5
About this home
Welcome to 19975 Boulder Lane in Southfield Estates! This well-kept 3 bedroom, 2 bath brick home sits on a roomy 0.46-acre lot inside the City of Robertsdale. Foyer with coat closet opens to the living room with a turtle-back ceiling and luxury vinyl plank flooring. The kitchen features granite countertops, a new electric range and dishwasher (2025), microwave, refrigerator, breakfast bar, breakfast area and a big pantry. The split floor plan gives the primary suite its own side with a walk-in closet and jetted tub/shower combo. Two additional bedrooms share a hall bath with tile flooring. Laundry room with washer and dryer included. The rear of the home features a screened-in porch and patio overlooking the partially fenced backyard with mature trees and a storage shed. Peace-of-mind upgrades include a FORTIFIED roof, new gutters, new ceiling fans and an active termite bond. Attached two-car side-entry garage. Convenient to shopping, dining, Highway 59 and the Baldwin Beach Express. Buyer to verify all information during due diligence....
Contact an agent
Home facts
- Year built:2000
- Subdivision & Development:SouthfieldEstates
- Listing ID #:412963
- Added:1 day(s) ago
- Updated:November 18, 2026 at 02:43 AM
Rooms and interior
- Bedrooms:3
- Total bathrooms:2
- Full bathrooms:2
- Flooring:Luxury Vinyl Plank, Tile
- Kitchen Description:Dishwasher, Electric Range, Microwave, Refrigerator
- Bedroom Description:Split Bedroom Plan
- Living area:1,411 sq. ft.
Heating and cooling
- Cooling:Ceiling Fan(s)
- Heating:Central, Electric
Structure and exterior
- Roof:Composition Shingle
- Year built:2000
- Building area:1,411 sq. ft.
- Lot Features:Less Than 1 Acre, Some Trees, Subdivision
- Architectural Style:Traditional
- Exterior Features:Patio, Porch Screened, Rear Porch, Storage
- Levels:1 Story
Schools
- High school:Robertsdale High
- Middle school:Central Baldwin Middle
- Elementary school:Robertsdale Elementary
Finances and disclosures
- Price:$305,000
- Price per sq. ft.:$216.16
Features and amenities
- Appliances:Dishwasher, Dryer, Electric Range, Microwave, Plumbed For Ice Maker, Refrigerator, Smoke Detector, Washer
- Laundry features:Dryer, Washer
- Amenities:Smoke Detector, Window Treatments
Parking
- Total parking spaces:2
- Parking description:Attached, Double Garage, Garage Door Opener
New listings near 19975 Boulder Lane
 $349,900Pending0 Acres
0 Linholm Rd #EEC 1, Robertsdale, AL 36567
MLS# 413655Listed by: RYALS REALTY, INC $289,900Pending0 Acres
0 Linholm Rd #EEC 10, Robertsdale, AL 36567
MLS# 413718Listed by: RYALS REALTY, INC- New
 $175,500Active0 Acres
23713 County Road 65, Robertsdale, AL 36567
MLS# 413300Listed by: LOCAL PROPERTY INC. - New
 $89,900Active0 Acres
23713 County Road 65, Robertsdale, AL 36567
MLS# 413384Listed by: LOCAL PROPERTY INC. - New
 $175,000Active0 Acres
23713 County Road 65, Robertsdale, AL 36567
MLS# 413389Listed by: LOCAL PROPERTY INC. - New
 $183,500Active0 Acres
23713 County Road 65, Robertsdale, AL 36567
MLS# 413390Listed by: LOCAL PROPERTY INC. - New
 $275,000Active0 Acres
23713 County Road 65, Robertsdale, AL 36567
MLS# 413392Listed by: LOCAL PROPERTY INC. - New
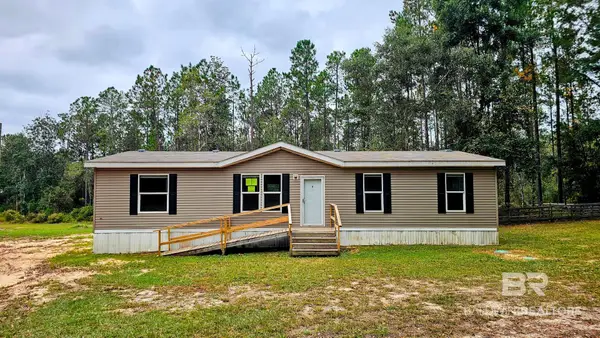 $275,000Active4 beds 2 baths1,446 sq. ft.
29863 County Road 87, Robertsdale, AL 36567
MLS# 413574Listed by: EXP REALTY, LLC - New
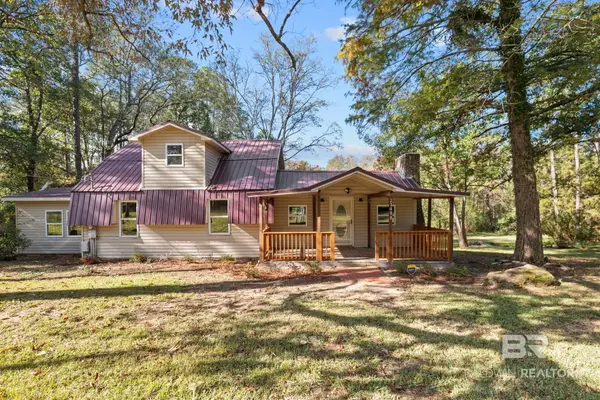 $325,000Active4 beds 2 baths1,755 sq. ft.
23499 Cowling Road, Robertsdale, AL 36567
MLS# 413168Listed by: SWEET WILLOW REALTY


Protect your home and budget from life's surprises with an Assurant Home Warranty, backed by a partner that supports you through every step of homeownership. Explore Plans.
© 2026 Better Homes and Gardens Real Estate LLC. An Anywhere Real Estate company. All rights reserved. Better Homes and Gardens® Real Estate is a registered trademark owned by Meredith Operations Corporation, licensed to Better Homes and Gardens Real Estate LLC and used with permission. Better Homes and Gardens Real Estate LLC fully supports the principles of the Fair Housing Act and the Equal Opportunity Act. Listing information is deemed reliable but is not guaranteed accurate.
Each office is independently owned and operated.
Any services or products provided by third parties are not provided by, affiliated with or related to Better Homes and Gardens Real Estate LLC, or its affiliated companies.