
23499 Cowling Road, Robertsdale, AL 36567
Local realty services provided by:Better Homes and Gardens Real Estate Main Street Properties
23499 Cowling Road,Robertsdale, AL 36567
$325,000
- 4 Beds
- 2 Baths
- 1,755 sq. ft.
- Single family
- Active
Listed by: katie sondag, chase farley
Office: sweet willow realty
MLS#:413168
Source:AL_BCAR
Price summary
- Price:$325,000
- Price per sq. ft.:$185.19
About this home
Welcome to 23499 Cowling Road! This freshly remodeled four-bedroom, two-bath home sits on approximately two acres with mature trees, a spacious yard, and a beautiful pond where you can launch your boat and cast a line. Inside, an upstairs bonus nook offers a flexible spot for a home office, gaming setup, or reading corner. Outside, there’s plenty of room to enjoy the yard, relax under the trees, or spend an afternoon fishing right at home. Call your favorite real estate agent to schedule a showing! Buyer to verify all information during due diligence.
Contact an agent
Home facts
- Year built:1980
- Subdivision & Development:None
- Listing ID #:413168
- Added:4 day(s) ago
- Updated:November 18, 2026 at 05:51 PM
Rooms and interior
- Bedrooms:4
- Total bathrooms:2
- Full bathrooms:2
- Flooring:Luxury Vinyl Plank, Tile
- Kitchen Description:Dishwasher, Electric Range, Refrigerator
- Bedroom Description:Split Bedroom Plan
- Living area:1,755 sq. ft.
Heating and cooling
- Cooling:Ceiling Fan(s)
Structure and exterior
- Roof:Metal
- Year built:1980
- Building area:1,755 sq. ft.
- Lot Features:Irregular/See Remarks, Some Trees
- Architectural Style:Traditional
- Exterior Features:Covered Patio, Rear Porch, Storage
- Levels:2 Story
Schools
- High school:Robertsdale High
- Middle school:Central Baldwin Middle
- Elementary school:Robertsdale Elementary
Finances and disclosures
- Price:$325,000
- Price per sq. ft.:$185.19
Features and amenities
- Appliances:Dishwasher, Electric Range, Refrigerator
Parking
- Parking description:No Garage/Carport Parking
New listings near 23499 Cowling Road
 $349,900Pending0 Acres
0 Linholm Rd #EEC 1, Robertsdale, AL 36567
MLS# 413655Listed by: RYALS REALTY, INC $289,900Pending0 Acres
0 Linholm Rd #EEC 10, Robertsdale, AL 36567
MLS# 413718Listed by: RYALS REALTY, INC- New
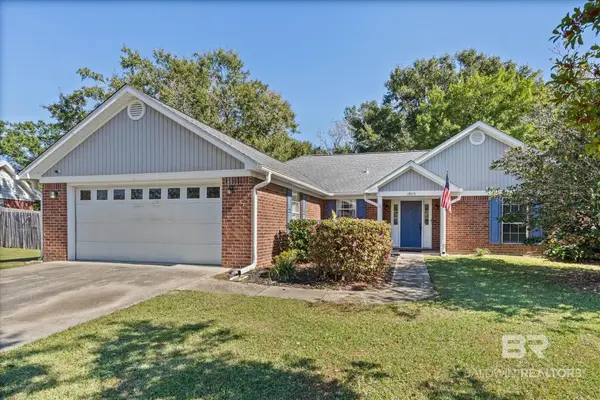 $305,000Active3 beds 2 baths1,411 sq. ft.
19975 Boulder Lane, Robertsdale, AL 36567
MLS# 412963Listed by: ELITE REAL ESTATE SOLUTIONS, LLC - New
 $175,500Active0 Acres
23713 County Road 65, Robertsdale, AL 36567
MLS# 413300Listed by: LOCAL PROPERTY INC. - New
 $89,900Active0 Acres
23713 County Road 65, Robertsdale, AL 36567
MLS# 413384Listed by: LOCAL PROPERTY INC. - New
 $175,000Active0 Acres
23713 County Road 65, Robertsdale, AL 36567
MLS# 413389Listed by: LOCAL PROPERTY INC. - New
 $183,500Active0 Acres
23713 County Road 65, Robertsdale, AL 36567
MLS# 413390Listed by: LOCAL PROPERTY INC. - New
 $275,000Active0 Acres
23713 County Road 65, Robertsdale, AL 36567
MLS# 413392Listed by: LOCAL PROPERTY INC. - New
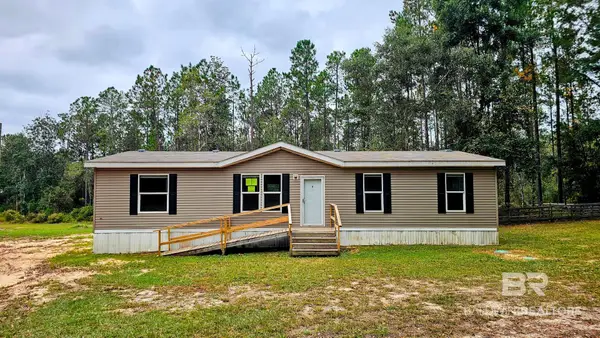 $275,000Active4 beds 2 baths1,446 sq. ft.
29863 County Road 87, Robertsdale, AL 36567
MLS# 413574Listed by: EXP REALTY, LLC


Protect your home and budget from life's surprises with an Assurant Home Warranty, backed by a partner that supports you through every step of homeownership. Explore Plans.
© 2026 Better Homes and Gardens Real Estate LLC. An Anywhere Real Estate company. All rights reserved. Better Homes and Gardens® Real Estate is a registered trademark owned by Meredith Operations Corporation, licensed to Better Homes and Gardens Real Estate LLC and used with permission. Better Homes and Gardens Real Estate LLC fully supports the principles of the Fair Housing Act and the Equal Opportunity Act. Listing information is deemed reliable but is not guaranteed accurate.
Each office is independently owned and operated.
Any services or products provided by third parties are not provided by, affiliated with or related to Better Homes and Gardens Real Estate LLC, or its affiliated companies.