
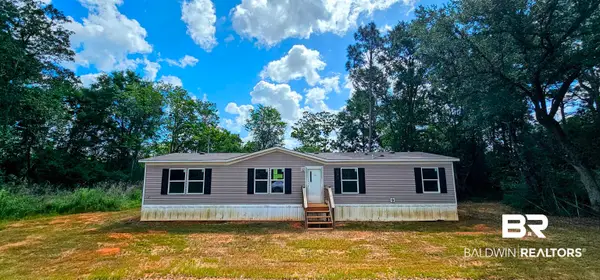
20547 Catamaran Drive, Robertsdale, AL 36567
Local realty services provided by:Better Homes and Gardens Real Estate Main Street Properties
20547 Catamaran Drive,Robertsdale, AL 36567
$265,000
- 3 Beds
- 2 Baths
- 1,622 sq. ft.
- Single family
- Active
Listed by: melanie roberts, kristy conway
Office: alavista real estate, llc.
MLS#:399603
Source:AL_BCAR
Price summary
- Price:$265,000
- Price per sq. ft.:$163.38
- Monthly HOA dues:$25
About this home
Well-maintained home featuring an open floor plan with a spacious living, dining, and kitchen area. The kitchen offers granite countertops, ample cabinet space, and a functional layout for everyday living. The split-bedroom floor plan provides separation between the primary suite and additional bedrooms. The primary suite features a double vanity, separate shower, soaking tub, private water closet, and a large walk-in closet. Additional highlights include a double attached garage and a covered back patio overlooking the backyard. Conveniently located with easy access to Highway 59, the Baldwin Beach Express, shopping, dining, and other local amenities. Buyer to verify all information during due diligence.
Contact an agent
Home facts
- Year built:2018
- Listing ID #:399603
- Added:4 day(s) ago
- Updated:July 22, 2026 at 02:10 PM
Rooms and interior
- Bedrooms:3
- Total bathrooms:2
- Full bathrooms:2
- Flooring:Carpet, Vinyl
- Kitchen Description:Dishwasher, Disposal, Electric Range, Microwave, Refrigerator
- Bedroom Description:Split Bedroom Plan, Walk-In Closet(s)
- Living area:1,622 sq. ft.
Heating and cooling
- Cooling:Ceiling Fan(s)
- Heating:Heat Pump
Structure and exterior
- Roof:Composition
- Year built:2018
- Building area:1,622 sq. ft.
- Lot Features:Less than 1 acre
- Architectural Style:Traditional
- Construction Materials:Vinyl Siding, Wood Frame
- Exterior Features:Covered, Patio
- Foundation Description:Slab
- Levels:1 Story
Schools
- High school:Robertsdale High
- Middle school:Central Baldwin Middle
- Elementary school:Robertsdale Elementary
Finances and disclosures
- Price:$265,000
- Price per sq. ft.:$163.38
- Tax amount:$1,805
Features and amenities
- Appliances:Dishwasher, Disposal, Electric Range, Microwave, Refrigerator
- Amenities:Smoke Detector(s)
Parking
- Parking description:Attached, Automatic Garage Door, Double Garage
- Garage:Yes
New listings near 20547 Catamaran Drive
- New
 $294,342Active3 beds 2 baths1,569 sq. ft.
21142 Explorer Drive, Robertsdale, AL 36567
MLS# 399760Listed by: DSLD HOME GULF COAST LLC BALDW - New
 $300,000Active3 beds 2 baths1,613 sq. ft.
23187 Ridgewood Drive, Robertsdale, AL 36567
MLS# 399584Listed by: IXL REAL ESTATE - New
 $162,000Active3 beds 2 baths1,519 sq. ft.
21841 County Road 68 N, Robertsdale, AL 36567
MLS# 399562Listed by: EXP REALTY,LLC - New
 $298,000Active3 beds 2 baths1,798 sq. ft.
23109 Ridgewood Drive, Robertsdale, AL 36567
MLS# 7806180Listed by: TROWBRIDGE REALTY CORPORATION - New
 $248,000Active0 Acres
22995 E Chicago Street, Robertsdale, AL 36567
MLS# 399535Listed by: RE/MAX ON THE COAST - New
 $89,900Active0 Acres
0 Footsteps Lane, Robertsdale, AL 36567
MLS# 399514Listed by: RYALS REALTY, INC - New
 $319,500Active4 beds 2 baths1,999 sq. ft.
22175 Buck Road, Robertsdale, AL 36567
MLS# 399480Listed by: KELLER WILLIAMS AGC REALTY - ORANGE BEACH - New
 $229,900Active0 Acres
0 Goat Cooper Road, Robertsdale, AL 36567
MLS# 399450Listed by: RYALS REALTY, INC - New
 $329,900Active0 Acres
0 Dry Branch Lane, Robertsdale, AL 36567
MLS# 399365Listed by: RYALS REALTY, INC


Protect your home and budget from life's surprises with an Assurant Home Warranty, backed by a partner that supports you through every step of homeownership. Explore Plans.
© 2026 Better Homes and Gardens Real Estate LLC. An Anywhere Real Estate company. All rights reserved. Better Homes and Gardens® Real Estate is a registered trademark owned by Meredith Operations Corporation, licensed to Better Homes and Gardens Real Estate LLC and used with permission. Better Homes and Gardens Real Estate LLC fully supports the principles of the Fair Housing Act and the Equal Opportunity Act. Listing information is deemed reliable but is not guaranteed accurate.
Each office is independently owned and operated.
Any services or products provided by third parties are not provided by, affiliated with or related to Better Homes and Gardens Real Estate LLC, or its affiliated companies.