
20758 Mercury Drive, Robertsdale, AL 36567
Local realty services provided by:Better Homes and Gardens Real Estate Main Street Properties
20758 Mercury Drive,Robertsdale, AL 36567
$274,900
- 4 Beds
- 2 Baths
- 1,806 sq. ft.
- Single family
- Active
Listed by: emily burke
Office: engel and volkers gulf shores
MLS#:411746
Source:AL_BCAR
Price summary
- Price:$274,900
- Price per sq. ft.:$152.21
- Monthly HOA dues:$28.33
About this home
A well-maintained 4-bedroom, 2-bath home in Robertsdale, AL! Built in 2022 and Gold Fortified, this home offers an open, split-bedroom floor plan. The spacious kitchen features a large island, breakfast area, and new kitchen appliances added in 2025, and opens to the main living area. Low-maintenance plank flooring runs throughout the main living and traffic areas, and fresh interior paint gives the home a clean, move-in-ready feel.
The spacious primary suite includes a private bath with double vanities, soaking tub, separate shower, and a generous walk-in closet. Three additional bedrooms provide plenty of flexibility. Step outside to enjoy the covered back porch. A vast collection of electric yard equipment may convey for a full price offer!
Smartphone-enabled home features add everyday convenience, while Gold Fortified construction may provide valuable insurance benefits. Located in an established Robertsdale neighborhood convenient to grocery stores, coffee shops, restaurants, parks, and other everyday necessities, this home combines a practical floor plan, thoughtful updates, and a great central Baldwin County location. Buyer to verify all information during due diligence....
Contact an agent
Home facts
- Year built:2022
- Subdivision & Development:Grove Parc
- Listing ID #:411746
- Added:12 day(s) ago
- Updated:October 25, 2026 at 03:23 PM
Rooms and interior
- Bedrooms:4
- Total bathrooms:2
- Full bathrooms:2
- Flooring:Luxury Vinyl Plank
- Kitchen Description:Dishwasher, Disposal, Electric Range, Microwave, Refrigerator
- Bedroom Description:Split Bedroom Plan
- Living area:1,806 sq. ft.
Heating and cooling
- Cooling:Ceiling Fan(s), Electric
- Heating:Central, Electric
Structure and exterior
- Roof:Composition Shingle
- Year built:2022
- Building area:1,806 sq. ft.
- Lot Features:Less Than 1 Acre
- Architectural Style:Craftsman
- Exterior Features:Covered Patio, Patio
- Levels:1 Story
Schools
- High school:Robertsdale High
- Middle school:Central Baldwin Middle
- Elementary school:Robertsdale Elementary
Finances and disclosures
- Price:$274,900
- Price per sq. ft.:$152.21
Features and amenities
- Appliances:Dishwasher, Disposal, Electric Range, Microwave, Refrigerator
- Amenities:Carbon Monoxide Detector(s), Security System, Storage
Parking
- Parking description:Attached, Double Garage, Garage Door Opener
New listings near 20758 Mercury Drive
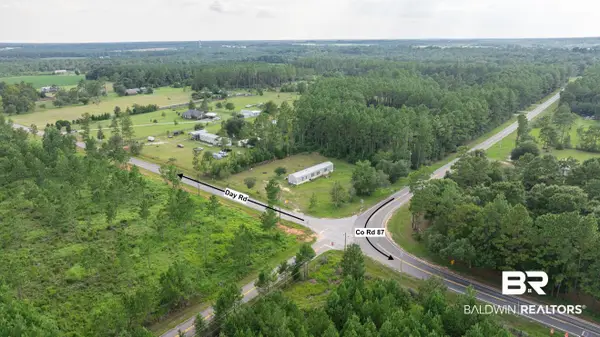 $89,900Pending0 Acres
0 Day Rd #WP Lot 8, Robertsdale, AL 36567
MLS# 410205Listed by: RYALS REALTY, INC- New
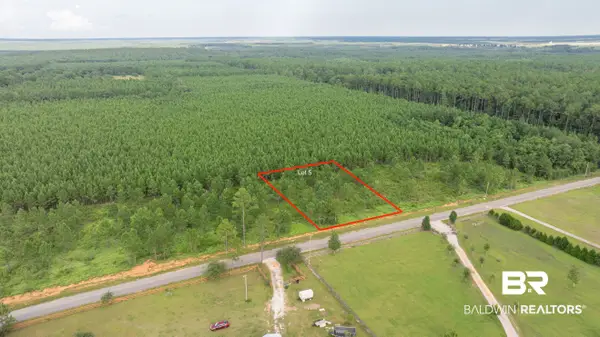 $99,900Active0 Acres
0 Day Rd #WP Lot 5, Robertsdale, AL 36567
MLS# 412491Listed by: RYALS REALTY, INC - New
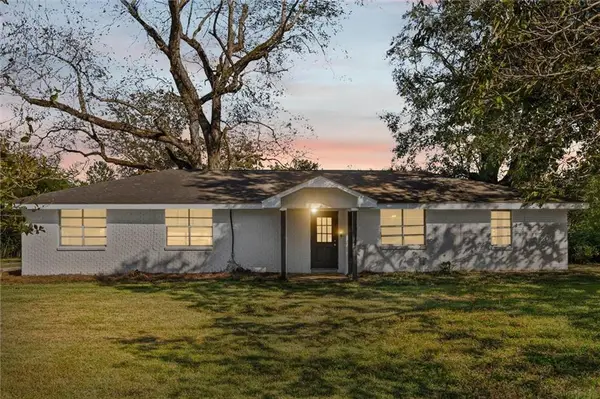 $390,000Active3 beds 2 baths1,619 sq. ft.
25034 County Road 71, Robertsdale, AL 36567
MLS# 7858237Listed by: GRAND NOVA PROPERTIES, LLC - New
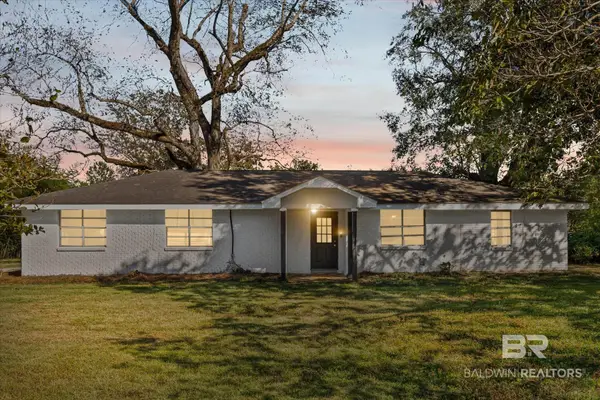 $390,000Active3 beds 2 baths1,619 sq. ft.
25034 County Road 71, Robertsdale, AL 36567
MLS# 412438Listed by: GRAND NOVA PROPERTIES LLC - New
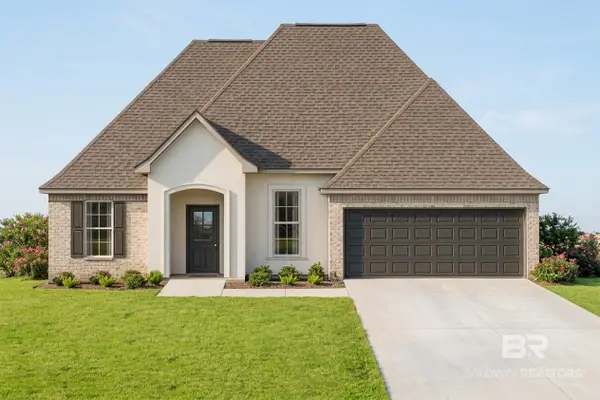 $337,358Active3 beds 2 baths1,925 sq. ft.
18056 Aden Drive, Robertsdale, AL 36567
MLS# 412422Listed by: DSLD HOMES GULF COAST,LLC-BALDWIN BRANCH - New
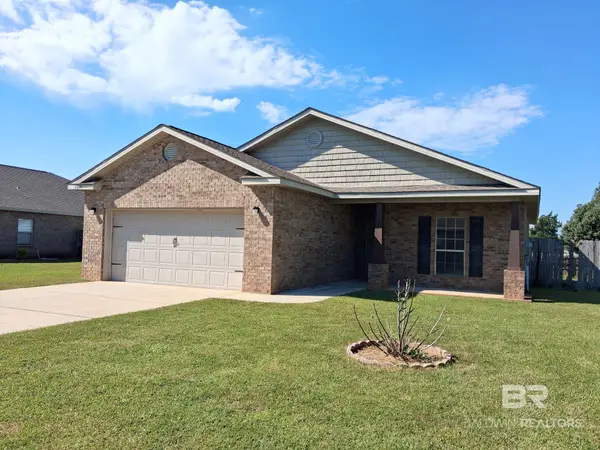 $249,900Active3 beds 2 baths1,398 sq. ft.
21695 San Diego Lane, Robertsdale, AL 36567
MLS# 412043Listed by: SAND DOLLAR REAL ESTATE, INC. - New
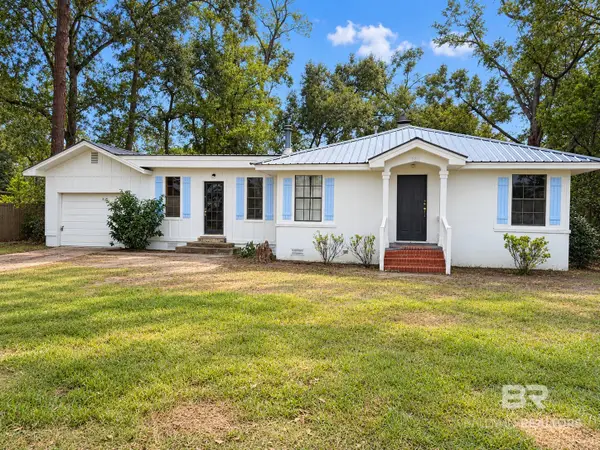 $199,000Active3 beds 2 baths1,626 sq. ft.
18810 Florida Street, Robertsdale, AL 36567
MLS# 412381Listed by: OG REAL ESTATE - New
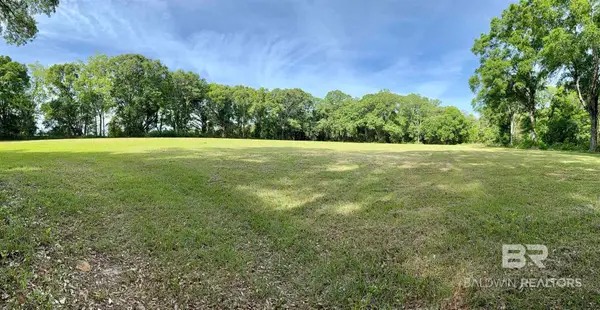 $375,000Active0 Acres
19160 County Road 68, Robertsdale, AL 36567
MLS# 412337Listed by: MAXIMUS REAL ESTATE, INC - New
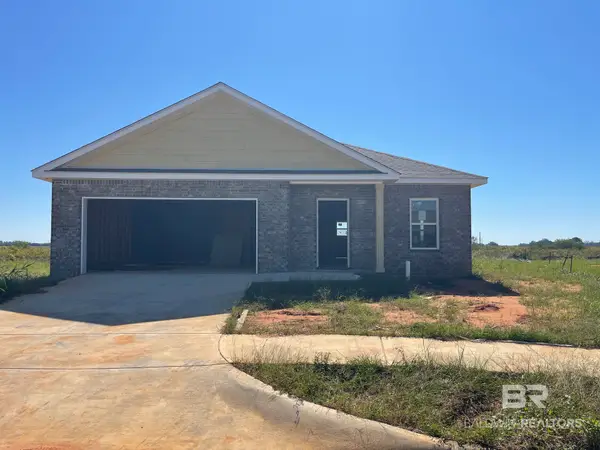 $269,000Active4 beds 2 baths1,673 sq. ft.
21610 Tawny Loop, Robertsdale, AL 36567
MLS# 412309Listed by: RE/MAX ON THE COAST - New
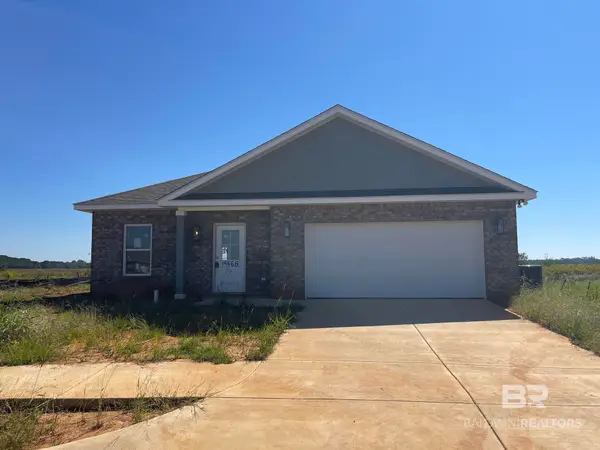 $269,000Active3 beds 2 baths1,613 sq. ft.
19668 Amberley Road, Robertsdale, AL 36567
MLS# 412313Listed by: RE/MAX ON THE COAST


Protect your home and budget from life's surprises with an Assurant Home Warranty, backed by a partner that supports you through every step of homeownership. Explore Plans.
© 2026 Better Homes and Gardens Real Estate LLC. An Anywhere Real Estate company. All rights reserved. Better Homes and Gardens® Real Estate is a registered trademark owned by Meredith Operations Corporation, licensed to Better Homes and Gardens Real Estate LLC and used with permission. Better Homes and Gardens Real Estate LLC fully supports the principles of the Fair Housing Act and the Equal Opportunity Act. Listing information is deemed reliable but is not guaranteed accurate.
Each office is independently owned and operated.
Any services or products provided by third parties are not provided by, affiliated with or related to Better Homes and Gardens Real Estate LLC, or its affiliated companies.